


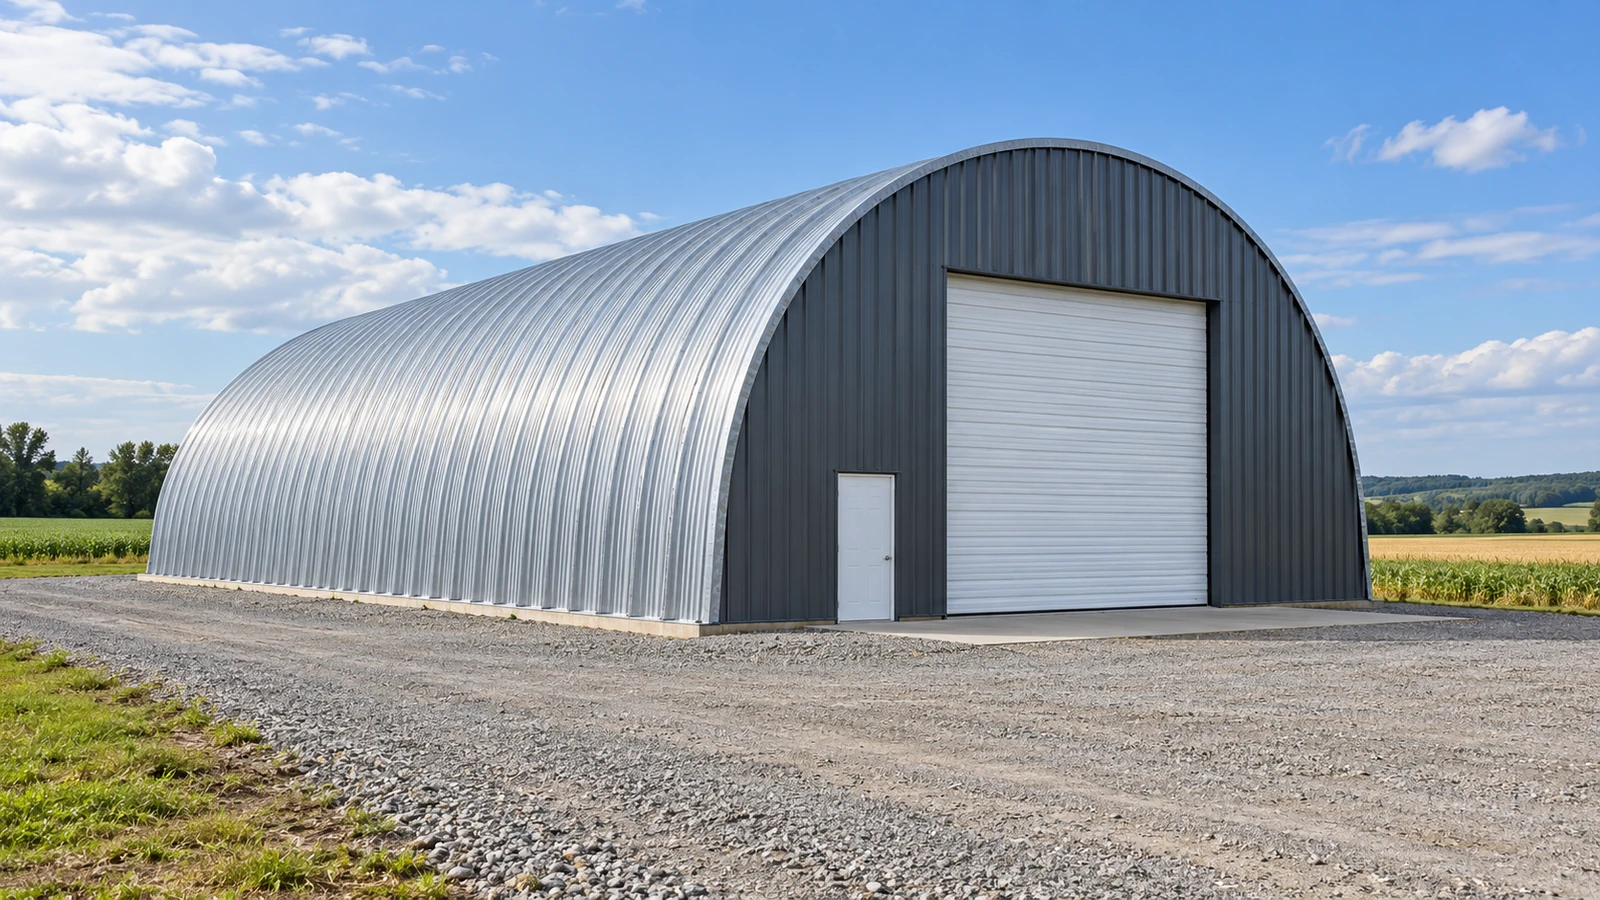


A Quonset hut is a semi-cylindrical steel arch building known for its clear-span interior, minimal parts, and exceptional strength-to-cost ratio. Originally developed for the U.S. Navy in WWII, the design has evolved into six distinct models used today for everything from farm storage to container covers and carports. Toro’s arch-style buildings are manufactured by our sister company, Future Buildings, and sold through Toro alongside our own directly-manufactured straight-wall systems (M-Model and T-Model) — a genuine choice between two building formats under one roof, engineered by our in-house team either way.
Where the Design Comes From
The Quonset hut’s arch design is based on the British Nissen hut, developed by Major Peter Norman Nissen during WWI. The U.S. Navy adapted the concept into a lightweight, easy-to-assemble structure that could be shipped and erected anywhere — the first were manufactured at Quonset Point, Rhode Island, which gave the design its name. Around 160,000 were built during WWII alone, and many were later sold to the public and converted into shops, storage buildings, and homes. The traits that made them useful to the military — fast assembly, minimal parts, and serious structural strength — are the same reasons they’re still popular today.
What Makes a Quonset Hut Unique
The curved arch shape displaces weight evenly across the structure, giving it load-bearing capacity that a flat-walled building of the same material can’t match. There are no traditional walls in the conventional sense — the arch itself is both wall and roof, which is what creates the fully clear-span interior with no support poles or columns.
Six Arch-Style Models
- Q Model: The most traditional design — a clear-span arch with a single radius touching the ground on both sides. Available 16’–125′ wide.
- A Model: A more conventional look with a peaked roof and straight sides. Available 16’–40′ wide.
- S Model: Curved arch roof with straight walls for extra sidewall clearance — good for storing tall equipment. Available 10’–75′ wide.
- X Model: Similar to the A Model but with sloped rather than vertical walls. Available 20’–60′ wide.
- R Model: Our arch-style (Quonset) container cover — the arch-format counterpart to our directly-manufactured M-Model straight-wall container covers.
- C Model: Our arch-style (Quonset) carport — an open-sided arch structure sized for vehicle and equipment coverage.
6 Benefits of Quonset Huts
- Durability: strong enough to last decades without losing structural integrity
- Cost-effectiveness: fewer structural components than a rigid-frame building of the same size
- Low maintenance: resistant to mold, pests, and fire, requiring little upkeep
- Easy assembly: designed from the start for quick, simple bolt-together construction
- Customizable: nearly unlimited length, custom endwalls, windows, doors, and insulation
- Recyclable: steel doesn’t lose strength when recycled at the end of the building’s life
Common Uses
- Agricultural / Farm Storage
- Warehouse Space
- Vehicle Storage & Carports
- Workshop or Recreational Space
- Shipping Container Covers
- Residential Living Space
How the Design & Engineering Process Works
Every Quonset kit starts with you designing your exact building configuration using Toro’s 3D engineering software — choosing size, endwall openings, doors, and windows. From there, our in-house engineering team reviews the design against your exact site’s local wind, snow, and seismic code requirements before issuing stamped engineering drawings. Most competitors in this space are distributors reselling a manufacturer’s catalog with no in-house engineering staff of their own — Toro’s engineering review happens in-house, on every order, whether you’re building a full Q Model structure or an R Model container cover.
Steel Quality: Galvalume Plus
Toro’s arch-style buildings are made from Galvalume Plus® steel, which offers roughly double the corrosion resistance of standard galvanized steel, backed by a 50-year rust perforation warranty and a 30-year warranty against snow and wind damage. A well-maintained Quonset building commonly lasts decades in real-world use, resisting the termites, rot, cracking, and fire risk that shorten a comparable wood structure’s lifespan, with minimal upkeep required beyond occasional cleaning.
What Drives Quonset Hut Pricing
Price scales primarily with total square footage, steel gauge/thickness, and your site’s specific wind and snow load requirements — a building engineered for a high-snow-load region costs more than the identical footprint in a milder climate, since it requires heavier gauge steel to meet code. Endwall configuration, doors, and windows are added on top of the base arch structure based on your specific design. See our full pricing guide for detailed cost breakdowns by size and building type.
Permits, Codes & Engineering
A Quonset building’s clear-span arch shape actually makes wind and snow load engineering more important, not less — the whole structure behaves as one connected shell. In the United States, that engineering is calculated against the ASCE 7 standard published by the American Society of Civil Engineers, referenced by the International Code Council‘s International Building Code, with steel design following American Iron and Steel Institute and Metal Building Manufacturers Association guidance. In Canada, that’s the National Building Code of Canada, with CSA Group standards addressing steel design. Toro’s in-house engineering team calculates every arch building’s design loads for its specific address before it ships.
Related Building Types
Quonset Buildings | M-Model Container Covers | Carports | Arch vs. Straight Wall
Find Your Quonset Model
From full Q Model buildings to R Model container covers and C Model carports, Toro Steel Buildings engineers every arch-style structure to your exact site. Request a free quote to find the right model for your project.