


An arch roof container cover connects to the top of two or more shipping containers, creating usable covered space that can be left open on the ends or closed off entirely. The curved design isn’t just aesthetic — it’s structurally efficient, distributing snow and wind loads more evenly than a flat roof, while using fewer components to span the same distance. This is Toro’s R Model system, manufactured by our sister company Future Buildings and sold through Toro.
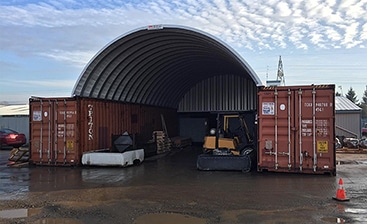
Why the Arch Design Works
- Versatile Attachment: Mounts to shipping containers or concrete walls, adapting to whatever your site already has.
- Added Height: The arch rise gives extra clearance for taller equipment or materials than a flat cover would.
- Natural Runoff: The curve sheds snow and rain instead of collecting it, reducing structural load over time.
Fewer Parts, Faster Assembly
Because the arch panels themselves form the structural shape, an arch roof cover needs fewer trusses and structural components than a flat or straight-wall equivalent — which means less to fabricate, ship, and assemble on site. Toro’s R Model arch covers are precision-manufactured and DIY-friendly, designed for nut-and-bolt assembly by you or your local contractor.
Common Uses
- Equipment and machinery storage between containers
- Covered workspace for maintenance or fabrication
- Vehicle or RV storage
- Additional dry storage for a container-based facility
How Many Containers Do You Need?
An arch cover spans between a minimum of two shipping containers, with the cover’s length determined by how many containers you line up beneath it. Most projects use standard 20-foot or 40-foot containers, and mixing container sizes under one cover is possible as long as the tops align at a consistent height. Your Building Specialist can confirm the exact span and arch profile for your specific container count and layout.
Why Steel Over a Tarp or Wood-Framed Cover
Tarps and canvas covers are the cheapest way to shelter space between containers, but they’re also the shortest-lived — UV exposure and wind loading break down fabric within a few seasons, and most aren’t engineered to any real snow load at all. A wood-framed cover lasts longer but comes with the same rot, pest, and fire exposure wood carries everywhere else, plus ongoing maintenance a steel arch doesn’t need. An R Model cover is engineered once, to your site’s actual wind and snow loads, and holds up as a long-term addition to your property rather than something you’re replacing every few years.
Customization Options
- Endwalls: Partial or full end enclosure to block prevailing wind and driving rain.
- Color and trim: Options beyond standard galvanized steel.
- Length: Extend the cover by adding more arch sections as your container count grows.
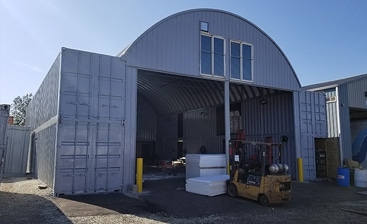
Arch vs. Straight: Which Container Cover Fits Your Site?
Toro offers container covers in both formats — the R Model arch system covered here, and the M-Model straight-wall system. Both create the same core benefit, covered space between customer-supplied containers, but the arch design typically uses fewer components and sheds precipitation more naturally, while the straight-wall M-Model offers a more traditional profile with mount-style options (Inside-Mount, Inside-Mount with Lean-Tos, and Outside-Mount). Neither is objectively better — it comes down to which profile and configuration suits your site.
Permits, Codes & Engineering
Arch container covers are engineered against the same framework as any clear-span steel structure: the ASCE 7 standard from the American Society of Civil Engineers, referenced by the International Code Council‘s International Building Code, with steel design following AISI and CSA Group specifications. In Canada, that’s the National Building Code of Canada. Toro’s in-house engineering team calculates the structural reactions for your specific site and container configuration before the cover ships.
Related Building Types
M-Model Container Covers | Quonset Hut Buildings | Carports
Cover Your Containers with Toro
Toro Steel Buildings engineers every container cover to your exact site and container configuration. Request a free quote to get started.
Nice web site
Looking for a 20 x40 steel building With arch roo with ceiling fifteen to 20 feet from ground with price quote.
How much would a 40x 40 ft shipping container shelter cost. I don’t need the end walls, just the roof.
I’m looking for a price on Arch rib roof to go on top of my Sea containers, they are 40’ long. Also would require one solid end wall and garage door.
I am interested in a 30 foot span for a container wall project that is 96 feet long with open ends. The center height can be 6-8 feet tall.
We have two 40ft containers sitting 30ft apart.
Looking to get this space covered including the containers covered. So that this can be utilized for extra storage on top of the containers.
Please provide me with any quotes suggestions.
Regards Miguel.
I’m looking to build a shop.
-2 x40’ high cube shipping containers
-span a 56’ roof connecting to the outside edges
-solid rear wall
-front wall with man door and 20’ W x 14’ H door
Plz provide quote for both 20×36 and 20×20
Looking for outer mount, spanning two 40’ HC containers with front and back walls to the ground.