


R-16.3 insulated · heavy-duty grade steel
Metal Building
Overhead Doors
Vertically operated, space-efficient access for steel buildings — lifting up and out of the way to preserve exterior wall space without sacrificing a clean building profile.
The basics
What are overhead metal doors?
Overhead metal doors are vertically operated access systems designed to provide secure, space-efficient entry into steel buildings. Unlike sliding doors that move horizontally along exterior tracks, overhead steel doors lift upward and rest parallel to the ceiling when open. This design preserves exterior wall space while allowing smooth and controlled access.
Overhead steel doors are widely used in commercial, agricultural, industrial, and residential steel buildings. They're commonly installed in garages, workshops, service bays, equipment storage facilities, RV buildings, and home-based workspaces — ideal for projects where exterior clearance is limited or a clean building profile is preferred.
The Advantage of Building with Steel
size 1
10' W × 10' H
size 2
10' W × 12' H
size 3
12' W × 14' H
standard sizes offered
3
Sized to provide larger entries in residential, commercial, and industrial pre-fabricated buildings.
Insulation value
R-16.3
Heavy-duty grade steel with a secure weather seal for high thermal efficiency.
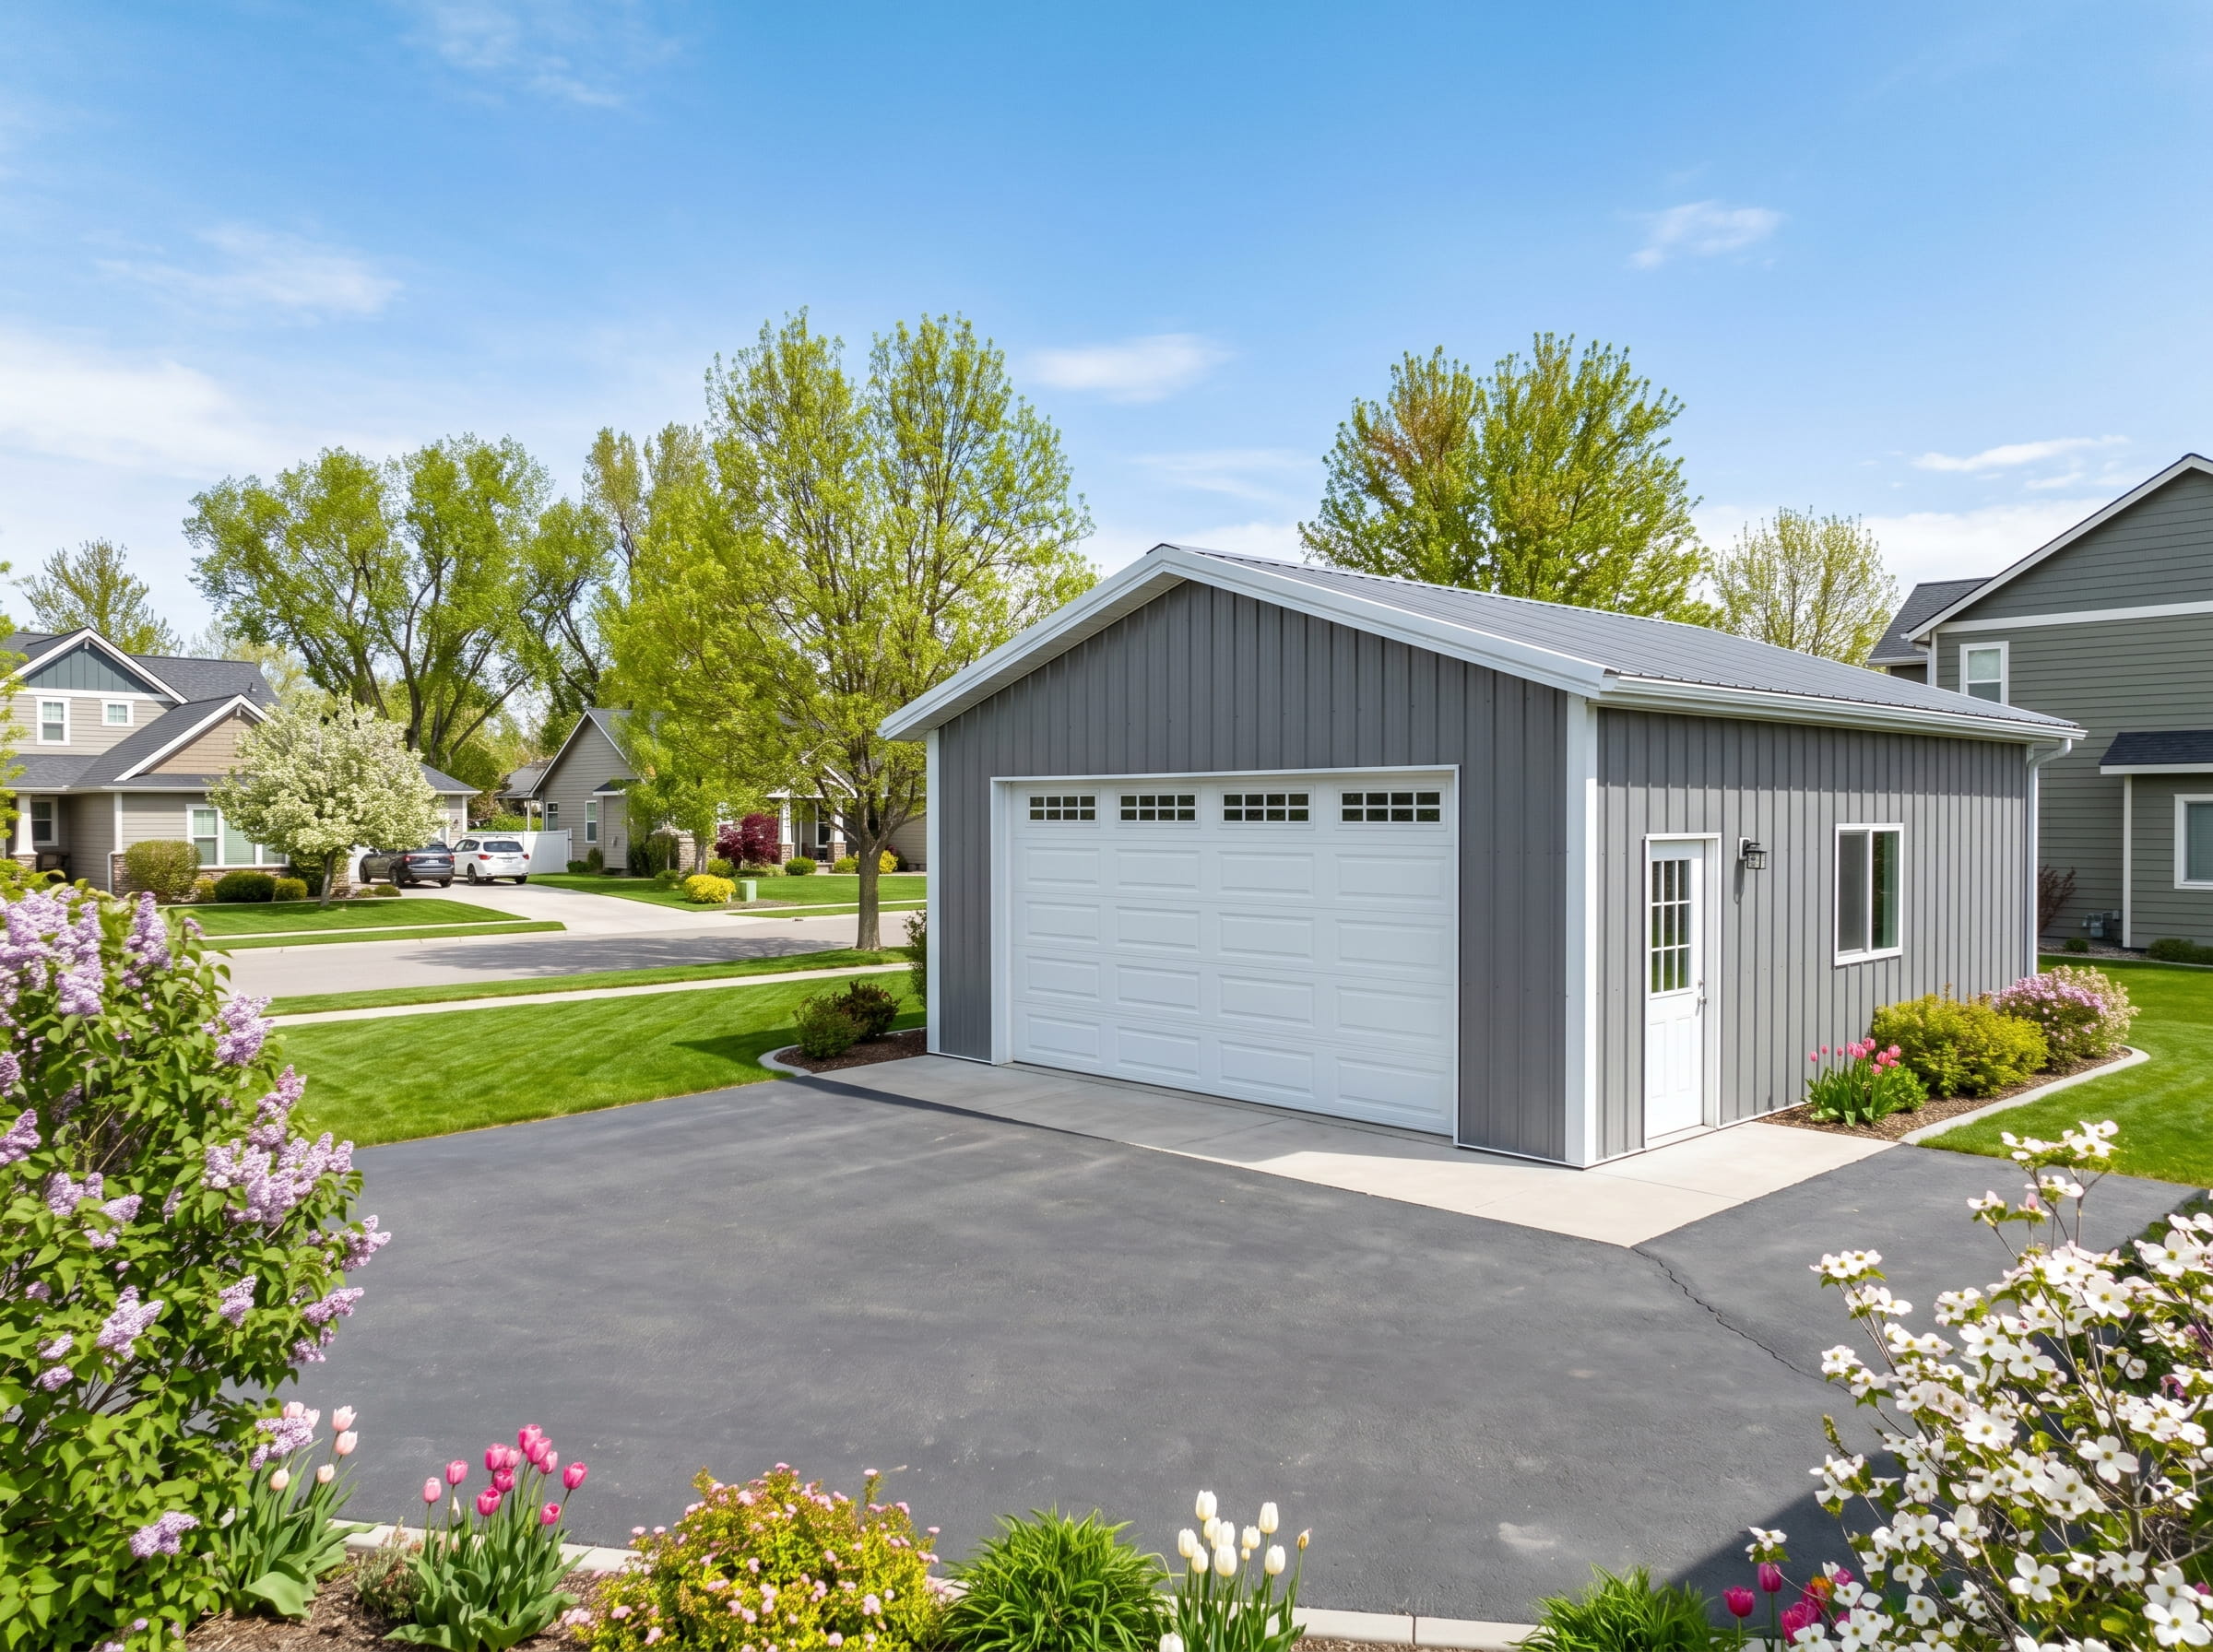
Where they're used
Frequently installed in
Overhead steel doors are frequently installed across a wide range of steel building types.
Built to spec
Key features of our overhead steel doors
Sturdy steel construction
Built from heavy-duty grade steel for long-term durability.
Uniform color
A clean, uniform finish standard on every overhead door.
Manufacturer's warranty
Backed by a manufacturer's warranty for lasting peace of mind.
Why it works
Key benefits of overhead metal doors
Space-efficient, insulated, and built for reliable daily operation.
Space-Efficient Operation
Overhead metal doors open vertically, making them ideal for buildings where side wall space must remain clear — enabling better layout planning and improved traffic flow.
Smooth and Controlled Access
Clear-span steel building designs can reduce or eliminate interior columns, giving you more flexibility for forklifts, storage racks, vehicles, equipment, and workflow planning.
Enhanced Property Functionality
Installing commercial overhead steel doors enhances accessibility for vehicles, equipment, and storage, increasing the usability and overall value of the structure.
Climate Control
Insulated overhead steel doors help maintain stable interior temperatures, suitable for residential garages, commercial facilities, and workshops that require energy efficiency.
Clean Appearance
Overhead steel doors offer a clean, streamlined exterior profile that complements both modern residential garages and commercial steel buildings.
Secure Entry Point
With integrated locking systems and reinforced construction, overhead metal doors provide protection for tools, vehicles, and inventory.

Vertical-lift engineering
Built for smooth operation
Overhead steel doors lift vertically along guided tracks and rest parallel to the ceiling when open — a design that preserves exterior wall space while keeping a clean, streamlined building profile. Each door is manufactured from heavy-duty grade steel with a secure weather seal and includes a slide lock, pull rope, and full manufacturer's warranty.
These doors help maintain stable interior temperatures for residential garages, workshops, and commercial facilities that depend on year-round climate control.
For help choosing the right overhead door, call +1-888-673-2119.
Common questions
What to know about overhead doors
Door openings are not just access points. Their size, number, and location affect frame design, load transfer, usable wall space, and the movement of equipment or vehicles through the building. Poorly planned openings can limit the building long after construction is complete.
Door and window openings do more than provide access. Their size and placement affect frame behavior, load transfer, usable wall space, and how the interior layout functions, which is why they need to be resolved early in the design process.
Yes, both systems support these additions, though straight-wall buildings typically offer more flexibility for multiple large openings.
Yes. Insulation isn’t included but can be added as an option, along with turbine vents, overhead doors and other arch building options.
Yes. Container covers are modular. If you think you'll add end walls, doors, insulation or solar panels later, tell us now: we'll show you the cost of designing for them today, so the frame is ready when you are.
Yes. Steel buildings can be configured with walk-in man doors, overhead garage doors, sliding doors, and specialty access points. Door placement and sizing are customized to support workflow, equipment access, and operational efficiency.