


What is a steel horse shelter? A steel horse shelter is a prefabricated steel building that protects horses from weather — anything from a simple run-in shelter to a fully enclosed stable with stalls, feed storage, and a tack room. Pole barns were the traditional choice, but a steel shelter is just as easy to put up, lasts decades longer, and resists rot, pests, fire, and moisture far better than wood.
Key takeaways
- Run-in or enclosed. Open-sided for pasture horses; enclosed stables for more control.
- Site and drainage first. Flat, well-drained ground keeps the shelter dry and usable.
- Face away from the weather. Point the open side away from prevailing winter winds.
- Ventilate and protect. Ridge vents, kickboards and good doors keep horses healthy and safe.
Why choose steel for a horse shelter?
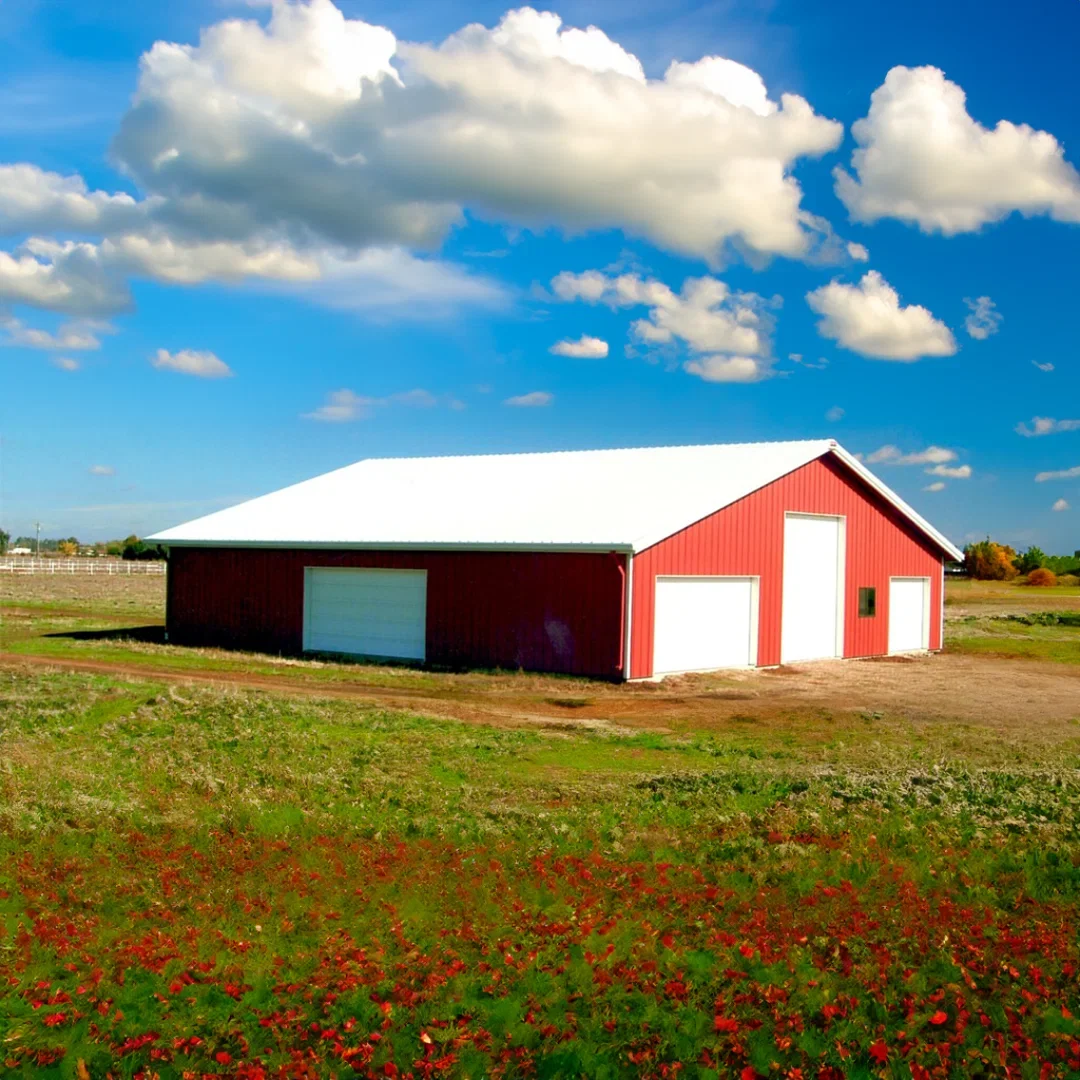
- Durability: Steel shelters last decades longer than wood, with no rot, warping, or termite damage.
- More usable space: Clear-span framing means no interior columns or load-bearing walls eating into stall and aisle space.
- Any size: From a small shelter for one or two horses to a stable for many, plus room for feed, hay, and equipment under the same roof.
- Easy to insulate: Insulation keeps temperatures steadier and protects horses from extreme heat and cold.
- Moisture control: With insulation and ventilation, a steel shelter limits the condensation and humidity that can leave horses damp in summer and frosted in winter.
- Weather resistance: Engineered for your site’s snow and wind loads, from cold northern climates to hot, humid ones.
- Fire safety: Steel framing is non-combustible — an important advantage in a building full of hay and bedding.
Run-in shelter or enclosed stable?
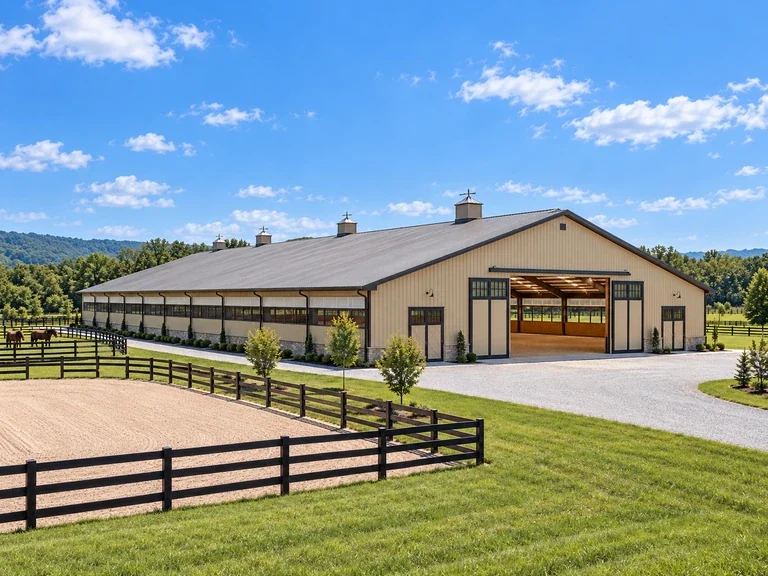
A run-in shelter is open on one side, letting horses come and go from pasture as they please. It’s simple, economical, and ideal for horses that live mostly outdoors. An enclosed stable adds walls, doors, and stalls, giving you more control over climate and care, plus secure storage for feed and tack. Many owners start with a shelter and later expand to a full stable — worth planning for from the start.
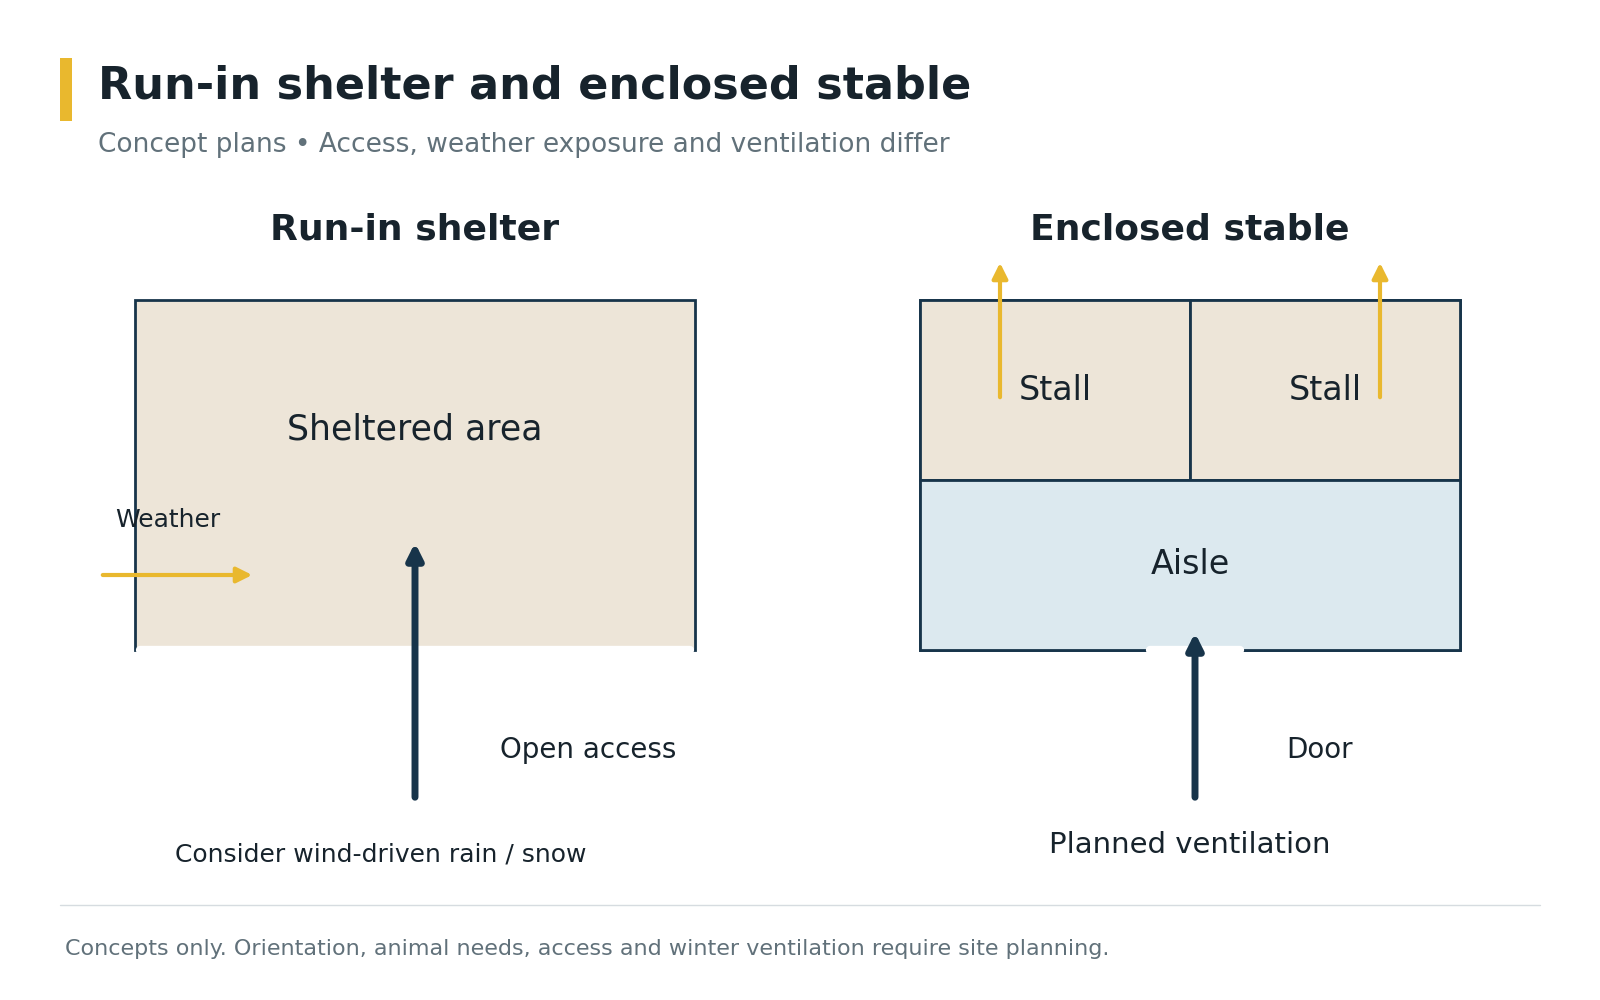
| Run-in shelter | Enclosed stable | |
|---|---|---|
| Walls | Three sides, open front | Fully enclosed with doors |
| Best for | Horses living mostly outdoors | Daily care, stalls and storage |
| Cost | Lower | Higher |
| Climate control | Shade and shelter only | Insulation and ventilation possible |
| Extras | Simple and quick | Stalls, tack room, feed storage |
Sizing your horse shelter
As a common guideline, a 12′ x 12′ stall suits an average-sized horse, larger breeds do better with 12′ x 14′ or more, and ponies can use about 10′ x 10′. Aisles are typically 10 to 12 feet wide so horses can be led and turned safely, and ceilings should be tall enough that a horse can raise its head without risk. Add space for a tack room, a feed and hay area, and a wash or grooming area if you need one. Your building specialist can help translate your herd size into a footprint.
For a run-in horse shelter, give the herd more room than you think: horses sort themselves by rank, and a dominant horse can keep others out of a small shelter. A deeper shelter with a wide opening lets every horse get out of the weather. Compare the 30x40 and 40x60 steel buildings for larger herds or stables.
Placing and orienting your horse shelter
Where it sits matters as much as how it's built.
- Face away from the wind: point the open side away from prevailing winter winds and blowing snow.
- Pick high ground: keep water from running into the shelter.
- Manage mud: a gravel or stone-dust pad in front of the opening keeps the high-traffic area firm.
- Think about sun: shade in summer and low winter sun inside both help comfort.
- Access: leave room to clean the shelter and deliver hay and bedding.
How to build a steel horse shelter
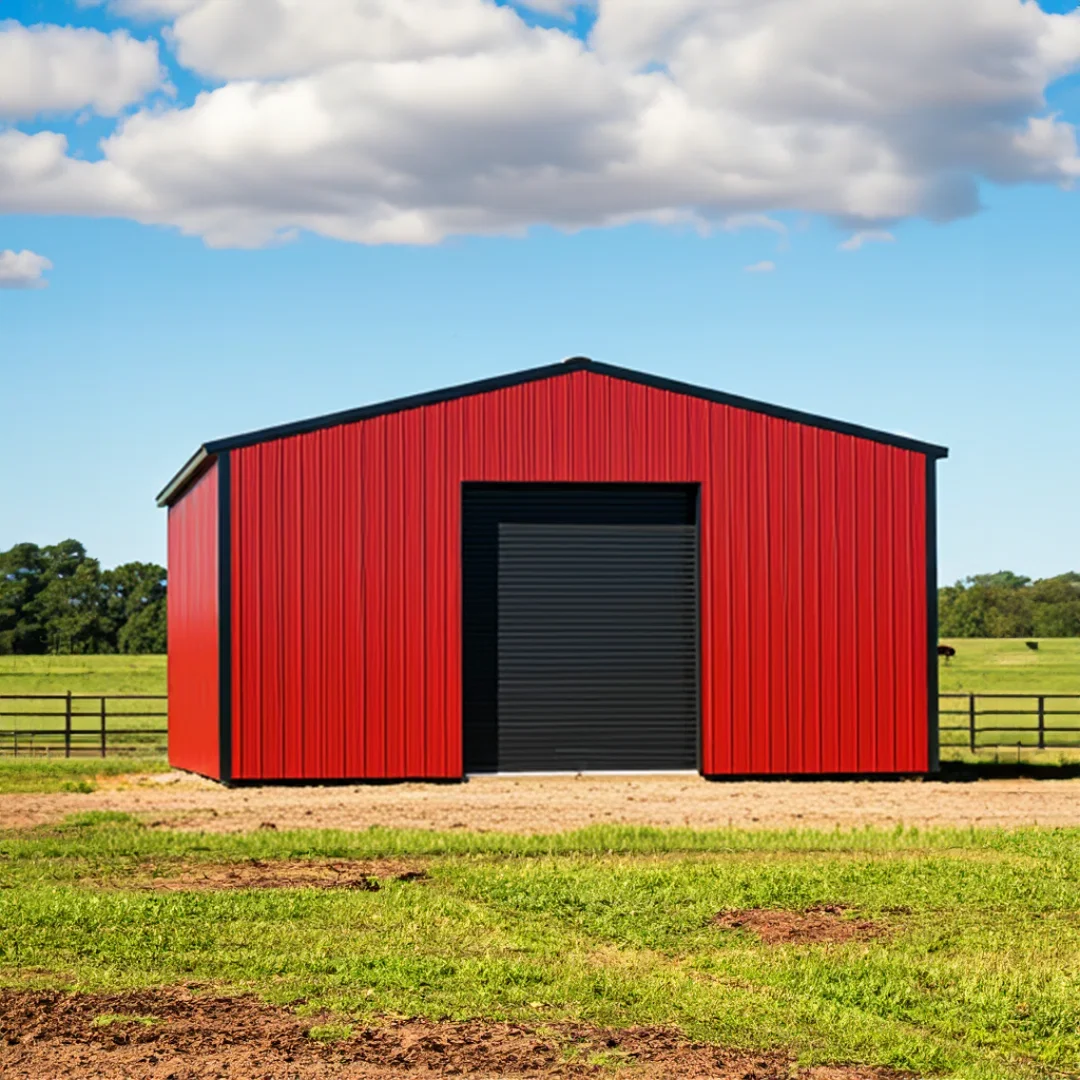
Four steps from site to finished shelter.
1. Choose the Right Site
Pick flat, well-drained ground that isn’t at risk of flooding or standing water, with enough room for the building and safe access for horses, trailers, and feed deliveries.
2. Prepare the Foundation
Most steel shelters rest on a concrete perimeter footing or slab, built to the specifications in your engineered drawings. You or your local contractor handle this step.
3. Assemble the Frame and Panels
Components arrive pre-cut and pre-drilled. Arch-style buildings are assembled on the ground in sections, with overlapping panels that form a watertight seal, then raised into place with very little force and no heavy equipment. Straight-wall buildings bolt together frame by frame, following the kit’s instructions.
4. Secure It and Add the Finishing Touches
Anchor the structure to the foundation, then add end walls, doors, and any accessories, and tighten all bolts. For stables, finish with kickboards on the lower walls, stall partitions, lighting, and ventilation.
Your kit ships with engineered drawings and an instruction manual for your building. Toro doesn't install, so you build it yourself or hire a local contractor. For the full building process, see how to build a steel building.
Design details that keep horses healthy
Good ventilation is essential — ridge and wall vents move fresh air through the building, clearing ammonia and dust and reducing condensation. Skylights and windows add natural light. Kickboards protect horses from striking the steel framing. And wide sliding or dutch doors make daily movement in and out safer and easier.
Summer and winter comfort
Shade, airflow and dry footing year-round.
In summer, a horse shelter gives shade and relief from flies; good airflow through the opening and roof vents keeps it from getting stuffy. A light-coloured roof reflects more heat. In winter, horses with good coats handle cold well as long as they can get out of wind and wet. Insulating the roof stops condensation from dripping on horses and bedding, and a dry, well-bedded floor matters more than heat. For full barns, see designing a horse barn kit in Canada.
Arch-style or straight-wall shelter?
Both work for horses.
Straight-wall buildings give the most usable wall height for stalls, kickboards and doors, and a classic barn look. Arch-style buildings, manufactured by our sister company Future Buildings and sold through Toro, go together on the ground in sections and are an economical choice for simple shelters and hay storage. A lean-to added to an existing barn is another easy way to create a run-in. Compare them in arch-style vs. straight-wall.
Safety around horses
Small details prevent injuries.
- Kickboards: line lower walls so hooves can't strike the steel.
- No sharp edges: keep trim, fasteners and fittings out of reach.
- Wide openings: so horses don't crowd or get trapped.
- Safe lighting: enclosed fixtures out of reach, wiring in conduit.
- Fire safety: keep most hay in a separate building.
See hay storage buildings for safer hay storage.
Price your horse shelter
Tell us how many horses, shelter or stable, and where you'll build, and a building specialist will send a quote within 1 business day.
Flooring and bedding
A dry floor matters more than heat.
Inside a horse shelter, the floor takes a beating. Compacted stone dust or clay with rubber mats gives good footing and drains well; concrete is easy to clean but hard on legs without mats and bedding. Slope the floor slightly toward the opening so water runs out, not in, and raise it a little above the surrounding ground. Straw, shavings or pellets over the base keep horses warm and dry, and regular mucking keeps ammonia down.
Water, feed and hay
Plan the daily chores into the design.
- Water: a frost-free hydrant or heated waterer near the shelter saves hauling buckets in winter.
- Hay: a covered feeder or rack under the roof keeps hay dry and off the ground.
- Feed storage: a lockable bin or small room keeps grain away from horses and rodents.
- Power: a few outlets for lights, heated waterers and clippers make daily care much easier.
From shelter to stable
Plan for the barn you may want later.
Many owners start with a run-in horse shelter and later add walls, stalls and a tack room. Straight-wall framing makes that easy if you plan for it: tell your building specialist about future walls and doors so the framing and foundation are designed for them now. Adding length later is far more expensive than ordering a few extra feet at the start. A lean-to on one side can also add a covered feeding area or a spot for the tractor and manure spreader without a second building.
Shelters for different horses
Ponies, seniors and big breeds have different needs.
Ponies and miniature horses need less space but the same protection from wind and wet. Senior horses and those with health issues may benefit from an enclosed stall within the shelter, where they can eat and rest without competition. Draft breeds need taller openings, wider doors and more depth to turn around comfortably. If you keep a mixed group, a shelter divided into two sections with separate openings lets you separate horses that don't get along, while still giving everyone a dry place to stand.
Horse shelters in snow country
Engineered for winter where you live.
Snow load matters for every horse shelter, and even more for an open-sided building where wind can get under the roof. Every Toro shelter is engineered for its exact address under the National Building Code of Canada or U.S. codes. Keep the opening clear of drifts, and plan where snow sliding off the roof will land so it doesn't block the entrance. Canadian kits start at $26 per square foot (CAD).
Common horse shelter mistakes
Learn from other owners.
- Too small: lower-ranked horses get pushed out into the weather.
- Facing the wind: the opening catches snow and rain.
- Low ground: the shelter and the area in front of it turn into a mud pit every spring.
- No kickboards: horses can damage panels or hurt themselves.
- Hay stored inside a closed shelter: a fire risk and a dust problem.
Cost of a steel horse shelter
Toro’s steel building kits start at $19 per square foot in the U.S. and $26 per square foot in Canada (CAD) for the shell, with freight not included, with the final price depending mainly on your site’s snow, wind, and seismic requirements, plus size and accessories. Foundation, assembly, and interior fittings like stalls are separate costs.
See steel building prices for more.
From design to delivery
How a Toro horse shelter comes together.
- Design itPlan your horse shelter in the free 3D Building Designer or with a building specialist.
- EngineeringToro's in-house engineers design it for your address's snow, wind and seismic loads and stamp the drawings.
- PermitUse the stamped drawings to apply for your building permit.
- FoundationYou or your contractor build the foundation to the structural reactions Toro provides.
- Delivery and assemblyThe kit ships to your site, and you or a local contractor bolt it together. Toro doesn't install.
Watch farm buildings go up


Want a shelter sooner, or for less?
Toro makes 500+ buildings a month, and about 10% are never delivered because a customer's plans change. These clearance buildings are offered at a discount, re-engineered for your site if needed and come with stamped drawings. Inventory changes daily and not every building is listed online, so call to ask about unlisted clearance inventory, including farm buildings.
Permits, codes and engineering
Agricultural buildings still need to meet real structural requirements. Design loads follow the ASCE 7 standard from the American Society of Civil Engineers, referenced by the International Code Council‘s International Building Code, or the National Building Code of Canada. Toro’s in-house engineering team — backed by 40+ years in business and AISC accreditation — calculates your shelter’s loads for its specific address before it ships.
Frequently asked questions
Still planning your horse shelter? Price your building and a building consultant will walk you through it.
What is a run-in horse shelter?
A three-sided shelter open on one side, so horses can come and go from pasture as they please.
How big should a horse shelter be?
A 12' x 12' stall suits an average horse; give run-in shelters extra room so every horse in the herd can get inside.
Which way should a horse shelter face?
Point the open side away from prevailing winter winds and blowing snow.
Do horse shelters need ventilation?
Yes. Ridge and wall vents clear ammonia and dust and reduce condensation.
Can I build a steel horse shelter myself?
Yes. Parts arrive pre-cut and pre-drilled with instructions; larger buildings may go faster with a local contractor.
How much does a steel horse shelter cost?
Toro kits start at $19 per square foot in the U.S. and $26 in Canada (CAD). Freight isn't included, and size and site loads set the final price.
Keep reading
Related building types
Agricultural buildings | Arenas and recreational | Storage buildings | Quonset buildings | Straight-wall buildings
Build your horse shelter with Toro
Toro Steel Buildings engineers every horse shelter and stable to your herd and your site, with a quote within 1 business day.