


What are metal barns used for? A metal barn is a pre-engineered steel structure built for agricultural use — equipment storage, livestock housing, hay and feed storage, or general farm space. Compared to a wood pole barn, a steel barn typically lasts 40+ years against 15–30 years for wood, resists pests, rot, and fire that wood cannot, and requires far less ongoing maintenance. Unlike most competitors, who resell a third-party manufacturer’s catalog, Toro employs in-house structural engineers who calculate every barn’s design loads for your property’s exact wind, snow, and seismic requirements before it’s precision-manufactured at one of our 30+ facilities across North America.
Key takeaways
- Outlast wood. 40+ years against 15 to 30 for a typical wood pole barn.
- Clear span for machinery. No posts in the way of tractors and combines.
- Engineered for your farm. In-house engineers design for your exact loads.
- Bolt-together. Simple nut-and-bolt assembly without heavy fabrication.
Why farms are switching from wood to steel
Wood pole barns have been the traditional default for generations, but steel has become the practical choice for a reason: it doesn’t rot, doesn’t feed pests, and doesn’t need the recurring maintenance a wood structure demands over its life.
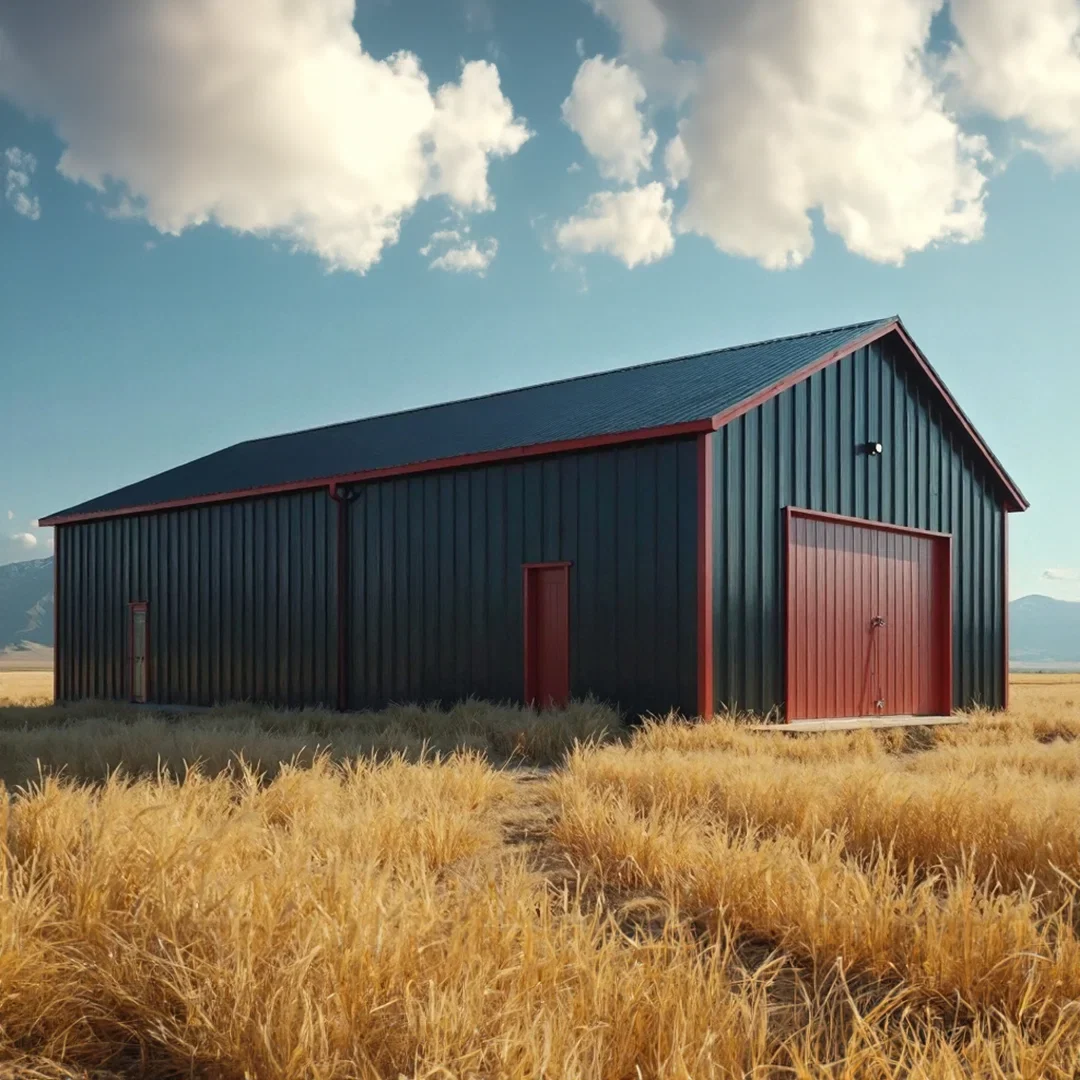
- Built for High Winds: Heavy exterior panels add strength and longevity, engineered for your area’s actual wind loads.
- Lower Insurance, Less Risk: Steel’s fire and pest resistance can mean insurance savings compared to a wood structure.
- Simple, Fast Assembly: Nut-and-bolt construction with minimal tools — no heavy equipment needed to erect it.
6 common uses for metal barns
Where steel barns earn their keep.
1. Equipment and machinery storage
Clear-span interiors with no columns in the way.
2. Livestock housing
Insulation and ventilation for year-round housing.
3. Hay and feed storage
Dry and pest-resistant.
4. Grain and crop storage
Moisture resistance helps prevent spoilage.
5. Workshop and repair space
A bay sized to your machinery.
6. General farm storage
Flexible space for vehicles and seasonal equipment.
- Equipment & Machinery Storage: Clear-span interiors keep tractors, combines, and implements protected without support columns blocking access.
- Livestock Housing: Insulation and ventilation options make steel barns suitable for year-round animal housing.
- Hay & Feed Storage: A dry, pest-resistant structure protects feed value better than an open-sided wood structure.
- Grain & Crop Storage: Steel’s moisture resistance helps protect stored crops from spoilage.
- Workshop & Repair Space: A dedicated bay for equipment maintenance and repair, sized to your machinery.
- General Farm Storage: Flexible interior space for anything from vehicles to seasonal equipment.
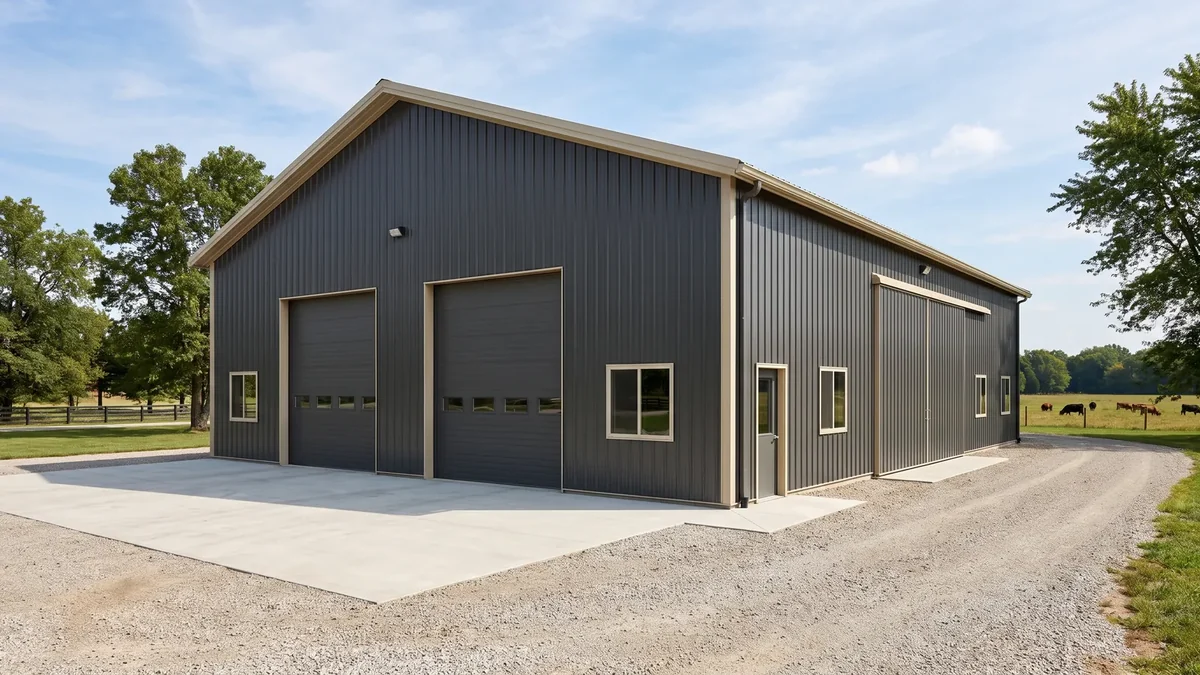
Steel vs. wood pole barns
| Factor | Steel Barn | Wood Pole Barn |
|---|---|---|
| Typical lifespan | 40+ years | 15–30 years |
| Pest / rot resistance | Immune to termites and rot | Vulnerable to both |
| Fire resistance | Non-combustible | Combustible |
| Interior clearance | Clear-span options with no interior columns | Often needs interior posts |
| Maintenance | Minimal — occasional wash | Repainting, sealing, repairs |
| Assembly | Bolt-together, minimal tools | Requires more on-site construction labor |
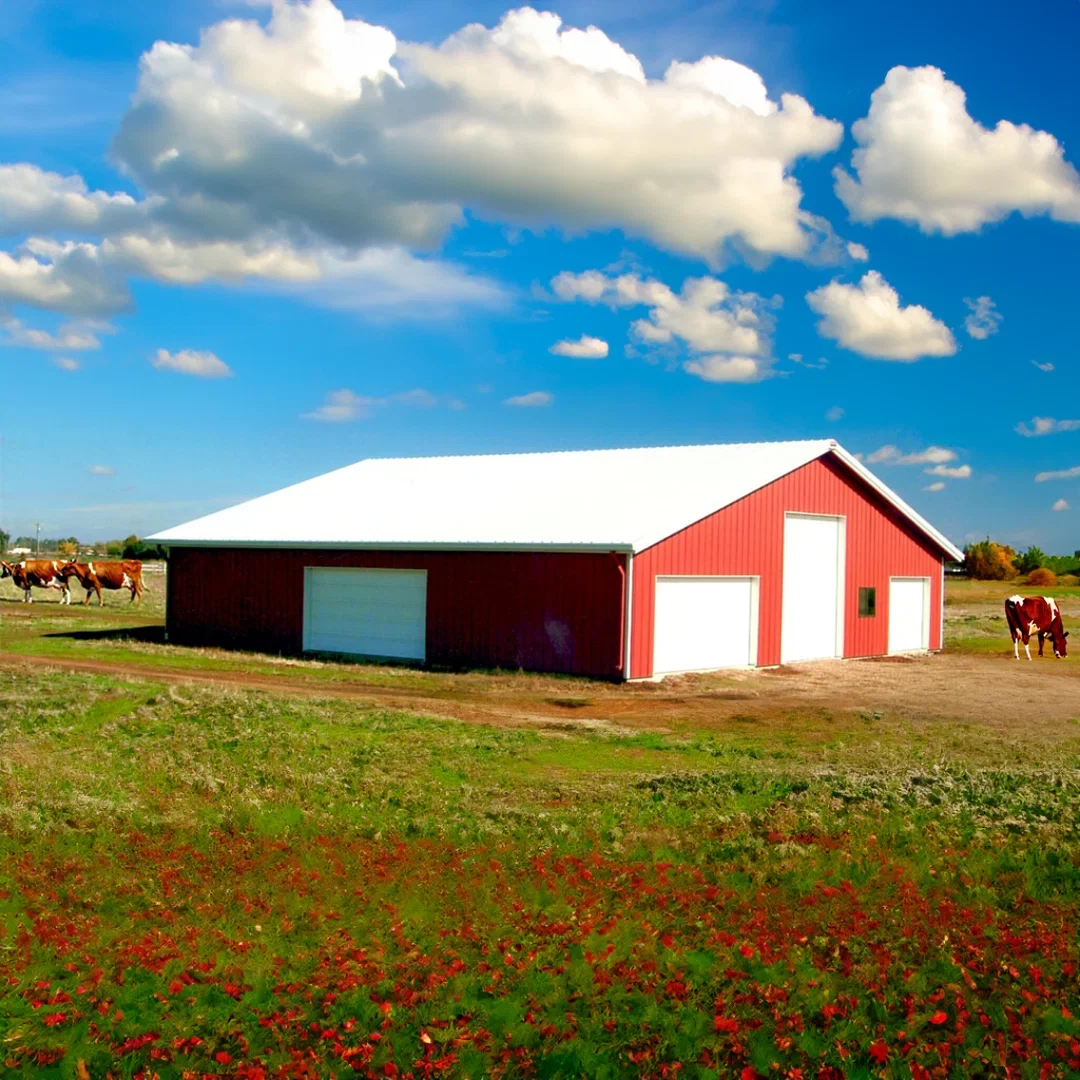
Read the full comparison in pole barn vs. steel barn.
Types of metal barns
Metal barns come in many types; match the barn to the job.
| Barn type | Key features | Read more |
|---|---|---|
| Machine shed | Wide doors, clear span, a durable floor | 9 uses of farm buildings |
| Livestock barn | Pens, ventilation, insulation and drainage | horse shelters |
| Horse barn | Stalls, tack room, wash stall | horse barn kits |
| Hay barn | Ventilation, fire separation, loader access | hay storage |
| Grain storage | Moisture control and loading access | grain storage |
| Shop barn | Heat, power, a bench wall and ventilation | workshop design |
How metal barn sizing works
Metal barns are sized in width-by-length dimensions, with common configurations ranging from smaller 30×40 structures suited to a single piece of equipment or a small herd, up to 50×100 or larger for full-scale farm operations. Width is usually the number to prioritize, since it determines clear-span capacity — the wider the span, the more equipment or livestock space you get without interior support columns interrupting the layout. Length is easier to extend later if you’re building in phases, since additional bays can often be added to one end of an existing structure.
When sizing a barn, it helps to plan around your largest single piece of equipment, with enough clearance to maneuver around it rather than just park it, and to account for realistic future growth rather than only today’s headcount or equipment list — a barn sized exactly to current needs often feels tight within a few seasons.
| Size | Typical use |
|---|---|
| 30 x 40 | One large machine or a small herd |
| 40 x 60 | Several machines or a livestock barn |
| 40 x 80 | Equipment plus a shop bay |
| 50 x 100 | Full-scale farm operations |
| 100 x 200 | Large equipment fleets or multiple uses |
Examples only. Every barn is sized to your farm.
Planning the layout
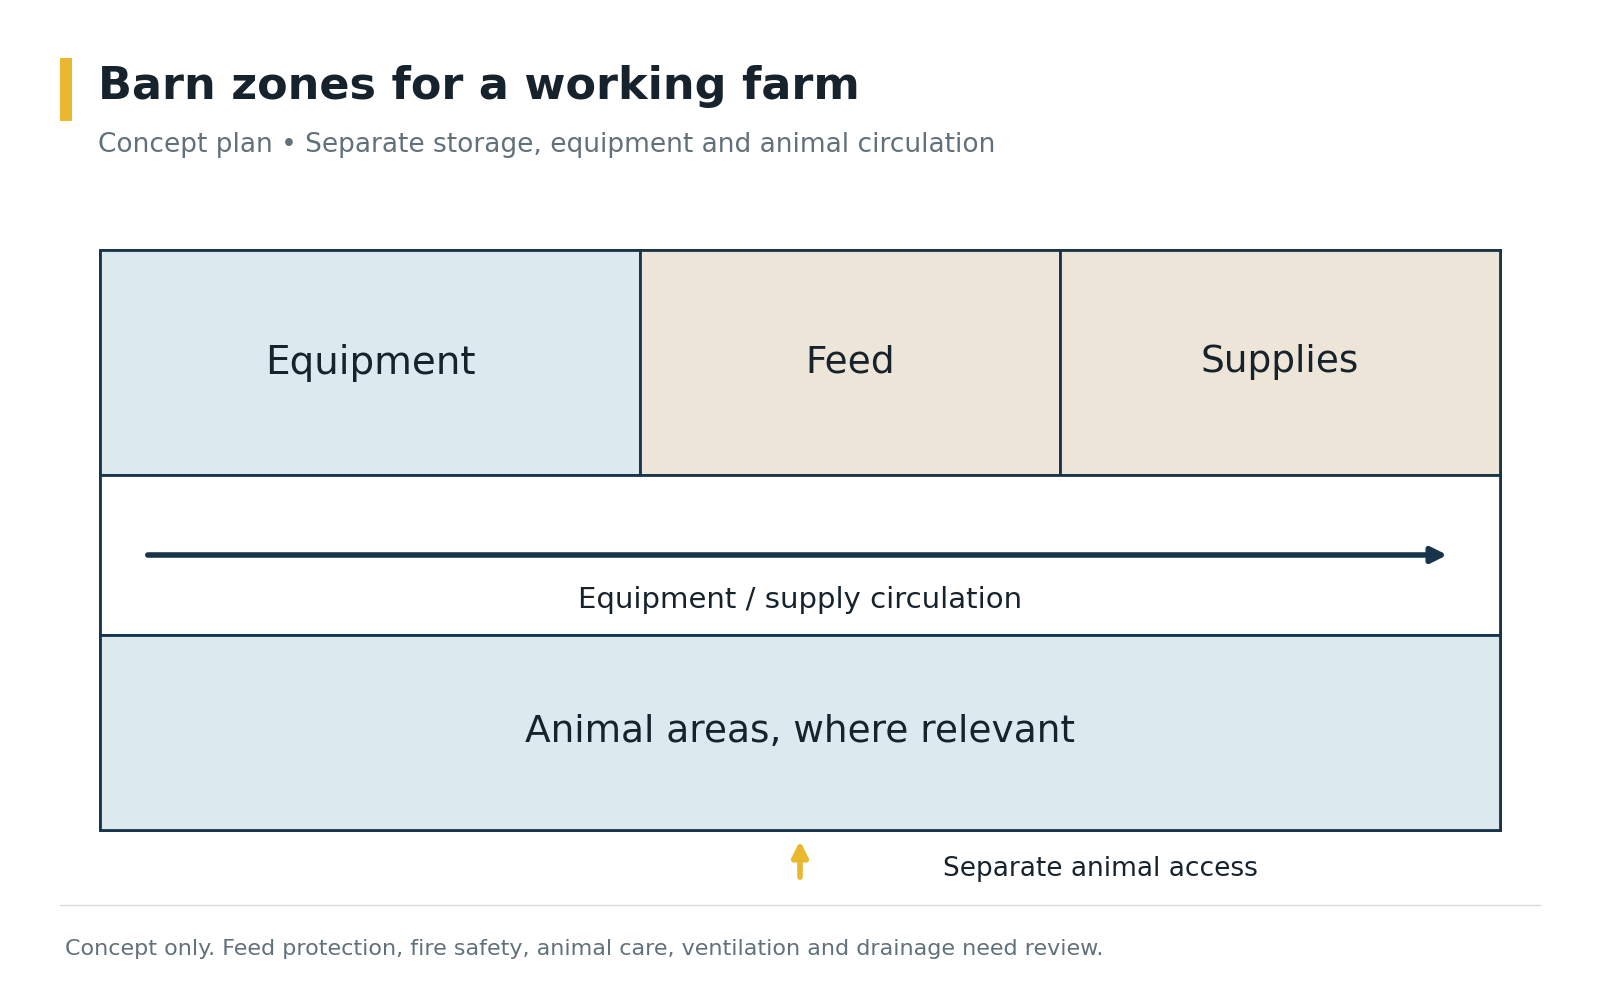
Zones that keep work flowing in metal barns.
- Equipment zone: near the widest doors, with room to turn and hitch.
- Shop bay: heat, power and light for repairs, away from hay and fuel.
- Feed and supplies: dry, rodent-proof and close to the animals.
- Animal area: separate pens or stalls with their own ventilation and drainage.
- Fire separation: keep hay and fuel apart from animals and the shop.
Ventilation and insulation for livestock
Healthy air keeps animals healthy.
Animals produce moisture, heat and ammonia, so livestock metal barns need steady airflow through ridge vents, wall louvres or fans, even in winter. Insulation under the roof stops condensation from dripping onto animals and bedding and keeps temperatures steadier. Unheated machinery barns benefit from roof insulation too, since condensation on cold steel can rust equipment. See 7 ways to prevent condensation and how to insulate a steel building.
What determines the cost of a metal barn?
A metal barn’s price is driven by a handful of specific factors rather than a flat per-square-foot rate: the building’s overall size and clear-span width, the steel gauge selected for your area’s wind and snow loads, the number and size of doors, and any insulation or ventilation added for livestock use. Two identically-sized barns can carry different price tags once local code requirements and site conditions are factored into the engineering. Because of this, Toro provides a quote based on your actual property and use case rather than a generic size-based estimate.
Toro's steel building kits start at $19 per square foot in the U.S. and $26 per square foot in Canada (CAD). Freight isn't included. Your size, options, intended use, and local snow, wind and seismic loads and codes set the final price, so every building needs a quote to make sure it meets the loads and codes where you'll build.
Customization options
Every metal barn can be configured around how the farm actually operates:
- Doors: Large equipment doors, roll-up doors, and personnel doors sized to your machinery and daily traffic.
- Interior clearance: Clear-span designs give equipment room to maneuver without interior support columns in the way.
- Insulation: Added for livestock comfort in cold climates or for temperature-sensitive feed and equipment storage.
- Ventilation: Ridge vents and louvers manage moisture and air quality for livestock and hay storage applications.
- Color and trim: Options beyond standard galvanized steel to match your property or preference.
Toro engineers the framed openings, and most owners buy their doors locally to fit. Pick colours in the free 3D Building Designer.
Straight-wall or arch-style barns?
Two ways to build.
Straight-wall metal barns, made by Toro, give the most usable wall height for stalls, pens and racking, with a classic barn look and gabled roof profiles. Arch-style buildings, manufactured by our sister company Future Buildings and sold through Toro, are an economical choice for hay and equipment and carry a 50-year limited rust perforation warranty. Straight-wall panels carry a 25 to 40-year paint warranty depending on panel and finish. Compare them in arch-style vs. straight-wall.
Foundations and floors
Choose the floor for the job.
Machinery barns often use a concrete slab or compacted gravel; livestock areas may need concrete with drains or packed earth with bedding. Toro doesn't supply or build foundations, but every building comes with its structural reactions so a local contractor can build to spec. Anchor bolts are included with every cold-formed building and are an add-on for arch and red iron. Pick high, well-drained ground and slope it away from the doors so water, mud and ice don't collect where equipment, people and animals pass every day.
Expanding later
Barns that grow with the farm.
Length is the easiest dimension to add later, since additional bays can often go on one end of an existing straight-wall barn. Lean-tos along a sidewall add covered space for equipment, a run-in for livestock or a hay overhang for far less than a second building. Tell your building specialist about future plans so the end walls and foundation are designed for them now. Matching colours, panels and trim on the addition keep the whole farmstead looking like it was built at once.
Watch farm buildings go up


Common mistakes with metal barns
Avoid these when you plan.
- Sizing for today only: metal barns fill up quickly as the farm and herd grow.
- Narrow doors: measure machinery with headers and augers in transport position.
- No ventilation for animals: ammonia and moisture build up quickly.
- Hay beside livestock with no separation: a serious fire risk.
- Low ground: mud and standing water at the doors every single spring.
Metal barns in snowy regions
Engineered for long winters.
Across Canada and the northern U.S., metal barns carry heavy snow for months, and frost heave is hard on wood posts set in the ground. Every Toro barn is engineered for its exact address under the National Building Code of Canada or U.S. codes, and Canadian kits start at $26 per square foot (CAD). Orient big doors away from the prevailing winter winds and keep the approach clear for daily farm chores.
Price your metal barn
Tell us how you'll use the barn and where you farm, and a building specialist will send a quote within 1 business day.
From quote to working barn
How a Toro barn comes together.
- Design itPlan your metal barn in the free 3D Building Designer or with a building specialist.
- EngineeringToro's in-house engineers design it for your address's snow, wind and seismic loads and stamp the drawings.
- PermitUse the stamped drawings to apply for your building permit.
- FoundationYou or your contractor build the foundation to the structural reactions Toro provides.
- Delivery and assemblyThe kit ships to your site, and you or a local contractor bolt it together. Toro doesn't install.
Need a barn before the season starts?
Toro makes 500+ buildings a month, and about 10% are never delivered because a customer's plans change. These clearance buildings are offered at a discount, re-engineered for your site if needed and come with stamped drawings. Inventory changes daily and not every building is listed online, so call to ask about unlisted clearance inventory, including farm buildings.
Permits, codes and engineering
Agricultural buildings still need to meet real structural code requirements, even in rural jurisdictions with lighter permitting overall. In the United States, that means design loads calculated to the ASCE 7 standard published by the American Society of Civil Engineers, referenced by the International Code Council‘s International Building Code, with steel components following American Iron and Steel Institute (AISI) specifications and Metal Building Manufacturers Association (MBMA) guidance. In Canada, that’s the National Building Code of Canada, with steel design addressed by CSA Group standards. Toro’s in-house engineering team calculates every barn’s design loads for the property’s specific address before it ships, and provides the stamped drawings your local permit office will require.
Built for Working Farms, Not Just Storage: A metal barn isn’t just a bigger shed — it’s a structure engineered to handle heavy equipment loads, livestock housing conditions, and years of real agricultural wear, backed by drawings your permit office will actually accept.
Frequently asked questions
Still planning your metal barn? Price your building and a building consultant will walk you through it.
How long does a metal barn last?
A steel barn typically lasts 40+ years, compared with 15 to 30 years for a typical wood pole barn.
What size metal barn do I need?
Plan around your largest piece of equipment with room to maneuver, plus realistic growth. Common sizes run from 30 x 40 to 50 x 100 and up.
Can metal barns house livestock?
Yes. With insulation and ventilation, steel barns are suitable for year-round animal housing.
Are metal barns cheaper to insure?
They can be, because steel is non-combustible and resists pests; confirm with your insurer.
Can I add onto a metal barn later?
Usually, yes. Extra bays can often be added to one end, and lean-tos along a sidewall.
How much does a metal barn cost?
Toro kits start at $19 per square foot in the U.S. and $26 in Canada (CAD). Freight isn't included; size, loads and options set the final price.
Keep reading
Related building types
Agricultural buildings | Large storage buildings | Quonset buildings | Arenas and recreational | Workshops
Ready to build your metal barn?
Toro Steel Buildings engineers every barn to your property's exact loads, with a quote within 1 business day.