


What can you use steel farm buildings for? A steel farm building can serve nearly any agricultural purpose — housing livestock, storing hay, grain, and machinery, sheltering horses, or running a farm business — with far less maintenance than a traditional wood structure. Toro engineers every farm building to your property’s exact wind, snow, and seismic requirements before it ships, so the same core structure can be configured for whatever your operation needs. Here are nine ways farms put steel farm buildings to work.
Key takeaways
- One building, many jobs. Barns, coops, shelters, storage, shops, arenas and farm stores.
- Plan zones up front. A multipurpose building is far cheaper than separate structures later.
- Straight-wall or arch. Straight walls for animals and stalls; arch for economical storage.
- Steel beats wood on a farm. No rot, termites or mold, and very little maintenance.
9 uses for a steel farm building
From livestock to farm retail.
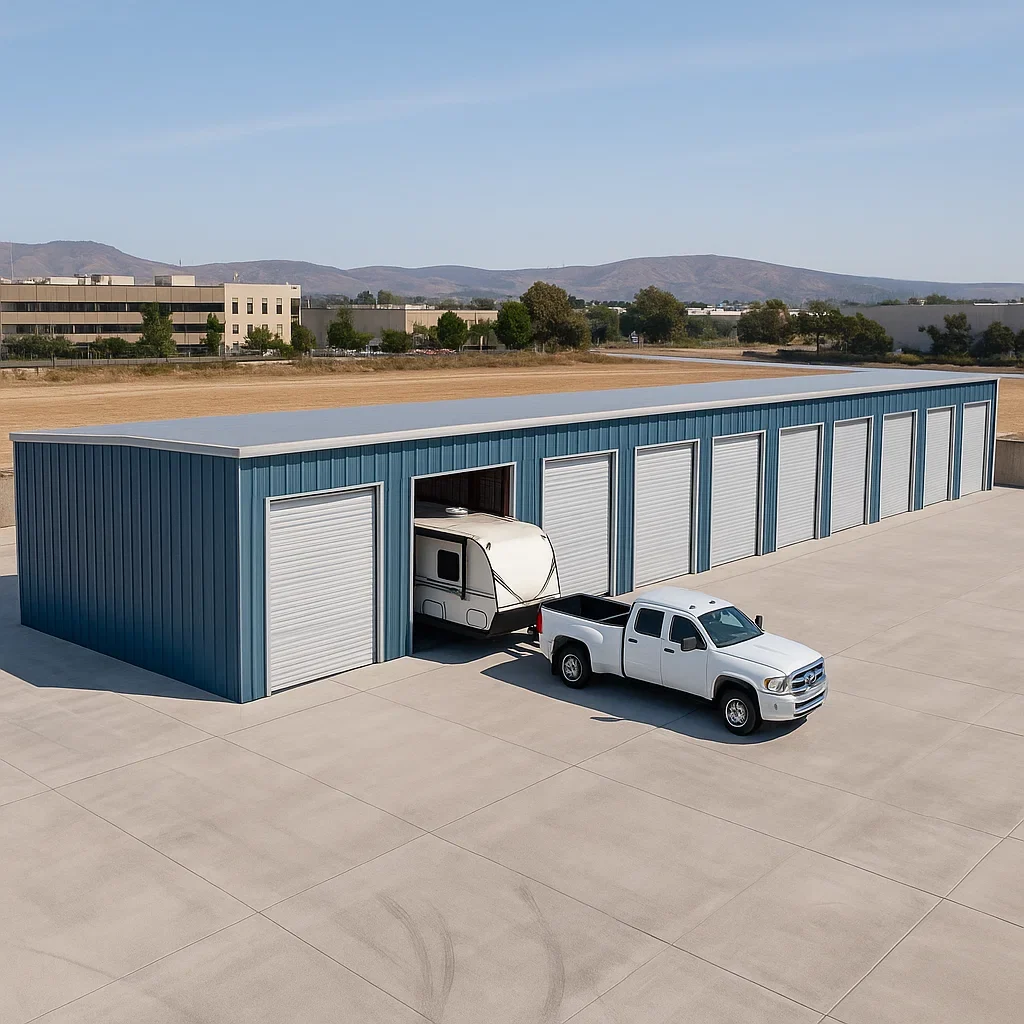
1. Main Barn
The main barn is the workhorse of most farms — shelter for livestock plus storage for hay, grain, supplies, and machinery. Barns vary by purpose: a horse barn might include grooming areas, wash stalls, and a tack room, while a general livestock barn can house cattle, sheep, goats, pigs, llamas, and alpacas. A clear-span steel interior lets you lay out pens and aisles exactly the way you work.
2. Poultry Coops and Brooder Houses
A poultry coop gives chickens a protected place to lay eggs and sleep at night, with doors that let them out for daylight and fresh air. A brooder house is a heated building for raising young birds like chicks, goslings, and turkey poults, which depend on steady warmth — it needs reliable heat, clean water, and good sanitation. Steel’s resistance to pests and moisture makes both easier to keep clean.
3. Livestock Shelters and Loafing Sheds
Livestock shelters protect animals from snow, wind, cold, and heat while letting you make better use of surrounding pasture or rangeland. Loafing sheds — three-sided run-in structures built in a paddock or training area — give horses a covered retreat they can use whenever they like, so they can spend more time outdoors without being exposed to the elements.
4. Equipment and Machinery Storage
Tractors, balers, harvesters, trailers, and implements often cost more individually than the building that stores them. A steel equipment building protects that machinery from weather, extends its working life, and adds real security against theft — with large framed openings sized to your biggest piece of equipment.
Watch Bells Farming put up their Toro steel building. See the full assembly video.
5. Hay, Feed, and Grain Storage
Stored feed only has value if it stays dry and pest-free. A steel building protects hay, feed, and grain from weather and rodents, and with proper ventilation and insulation, it controls the condensation that causes spoilage. See our dedicated guides to hay storage and grain storage for the details each requires.
6. Cold Storage
Temperature-controlled cold storage helps farms reduce post-harvest losses, keeping produce fresh longer and giving you more flexibility on when to sell. An insulated steel building is a strong starting point for cold storage on farms of any size.
7. Workshop and Repair Space
A dedicated workshop keeps equipment maintenance under cover and out of the weather, with room for a workbench, tools, and parts. Many farms combine a workshop bay with equipment storage in the same building, so repairs happen right where the machinery is kept.
8. Horse Barn and Indoor Riding Arena
An indoor riding arena lets horses keep a daily exercise routine regardless of weather, and removes some of the risks of riding on wet, icy, or uneven ground. Steel’s clear-span framing creates the wide, column-free interior an arena needs, and it can be combined with stalls under one roof.
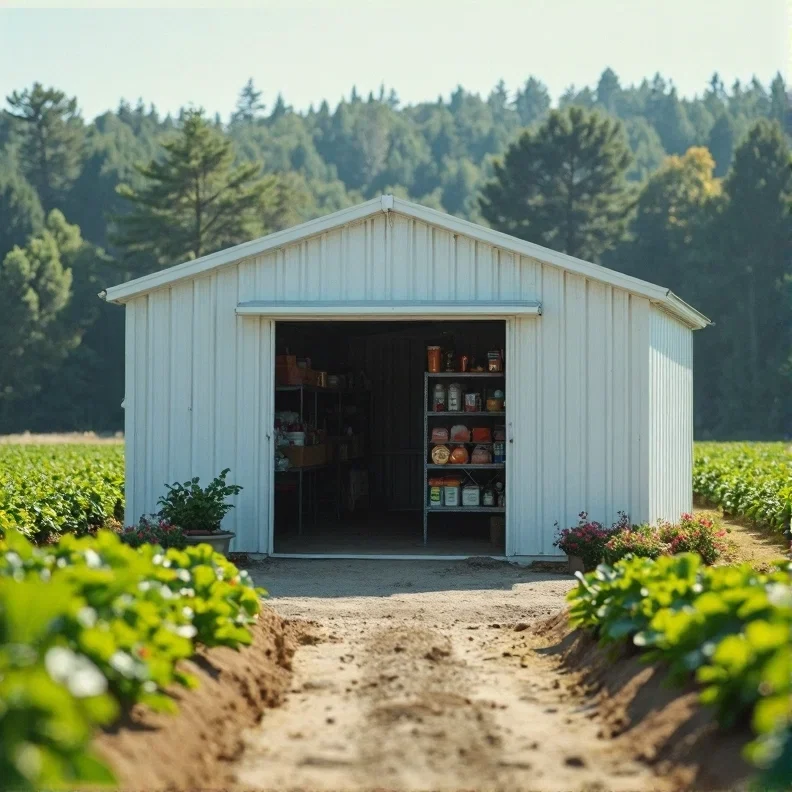
9. Farm Retail and Garden Centres
Many farms sell directly to the public — produce stands, farm stores, nurseries, and garden centres that stock plants, seeds, tools, and equipment. A steel building gives a farm business a durable, open retail space with room for displays, checkout, and stock storage, and it can be designed with skylights and large openings that suit plant sales.
Farm building sizes by use
Starting points for common farm buildings.
| Use | Example size | Notes |
|---|---|---|
| Small equipment shed | 30 x 40 | A tractor, implements and a bench |
| Livestock or horse barn | 40 x 60 to 40 x 80 | Pens or stalls along a center aisle |
| Machinery storage | 50 x 100 | Wide doors for combines and balers |
| Hay or crop storage | 50 x 80 and up | Size for a full season |
| Large operations | 100 x 200 | Multiple uses under one roof |
Examples only. Every farm building is sized to your equipment, animals and site.
Measure your widest and tallest machine with the auger, header or loader in transport position, then add clearance above and on both sides. Try layouts in the free 3D Building Designer.
One building, multiple uses
Few farms need nine separate buildings. A single steel structure can be divided into zones — equipment storage on one side, a workshop bay, feed storage along the back wall, and a section for animals — as long as the layout is planned before the building is ordered. Planning a multipurpose building upfront is far cheaper than adding separate structures later.
Separate zones with interior walls where animals, feed and fuel meet, and give each zone its own door so work doesn't cross paths. A small heated office or parts room in one corner gives you a warm place to keep records, tools and spare parts through the winter.
Planning your farmstead
Where each building goes matters.
- Traffic: keep feed trucks, equipment and visitors on separate routes where you can.
- Drainage: build on high ground and keep runoff away from animals and stored feed.
- Wind and snow: place buildings so drifts don't block doors and lanes.
- Separation: keep hay and fuel apart from livestock barns to limit fire spread.
- Growth: leave room to add length, a lean-to or a second building later.
Straight wall vs. arch for farm buildings
Toro offers farm buildings in both straight-wall and arch styles. Straight-wall buildings maximize usable wall space and headroom, making them well suited to large animals, pens, and stalls. Arch-style Quonset buildings, manufactured by our sister company Future Buildings and sold through Toro, are often an economical choice for crop, hay, and equipment storage, since the arch shape itself provides structural support. Both are engineered by our in-house team to your site’s loads.
Compare them in arch-style vs. straight-wall or read the Quonset hut guide.
Why steel outperforms wood on working farms
- Mold resistance: Wood absorbs moisture and gives mold and fungus a place to grow, which can affect the respiratory health of animals and the people working with them. Steel doesn’t feed mold, and paired with good ventilation it stays much easier to keep clean and dry.
- Durability: Steel resists rot, termites, and fire in ways pole barns and wood structures can’t over decades of real farm use.
- Low maintenance: No repainting, sealing, or pest treatment — time that goes back into running the farm.
- Consistent material: Steel components are uniform, without the warping, splitting, or defective pieces that come with lumber.
- Faster to build: Precision-cut, pre-punched components bolt together quickly, so the building is in use sooner.
See pole barn vs. steel barn for a side-by-side comparison.
Ventilation and condensation for farm buildings
Animals, feed and machinery all need dry air.
Livestock breathe out a lot of moisture, and stored feed and wet equipment add more. Ridge vents, wall openings and fans keep air moving, while insulation under the roof stops condensation from dripping onto animals, bedding, grain or machinery. In winter, keep some airflow even when doors are closed. Learn more in 7 ways to prevent condensation and how to insulate a steel building.
Fire safety and insurance
Protect the animals, feed and machinery inside.
Barn fires spread fast and destroy far more than the building. Steel framing and panels are non-combustible, so they won't add fuel the way wood does, but good habits still matter most: store hay and fuel away from livestock, keep wiring in conduit and away from rodents, clear dust and cobwebs from fixtures, and keep fire extinguishers by every door. Many insurers look favourably on non-combustible farm buildings, so ask how a steel building affects your premium. Read more in why insuring a steel building costs less.
Foundations and floors
Match the floor to the job.
Machinery and storage buildings often use a concrete slab or compacted gravel; livestock areas may need concrete with drains or packed earth with bedding. Toro doesn't supply or build foundations, but every building comes with its structural reactions so a local contractor can build the foundation to spec. Anchor bolts are included with every cold-formed building and are an add-on for arch and red iron buildings.
Farm buildings in Canada and snowy regions
Engineered for heavy snow and long winters.
From Prairie grain farms to Ontario dairies, farm buildings in Canada carry heavy snow for months. Every Toro farm building is engineered for its exact address under the National Building Code of Canada or U.S. codes, and Canadian kits start at $26 per square foot (CAD). Our building specialists also speak French for Quebec buyers.
Price your farm building
Tell us what you'll house or store and where you farm, and a building specialist will send a quote within 1 business day.
From plan to working building
How a Toro farm building comes together.
- Design itPlan your farm building in the free 3D Building Designer or with a building specialist.
- EngineeringToro's in-house engineers design it for your address's snow, wind and seismic loads and stamp the drawings.
- PermitUse the stamped drawings to apply for your building permit.
- FoundationYou or your contractor build the foundation to the structural reactions Toro provides.
- Delivery and assemblyThe kit ships to your site, and you or a local contractor bolt it together. Toro doesn't install.
Watch farm buildings go up


Cost and pricing
Size and loads set the price.
Toro's steel building kits start at $19 per square foot in the U.S. and $26 per square foot in Canada (CAD). Freight isn't included. Your size, options, intended use, and local snow, wind and seismic loads and codes set the final price, so every building needs a quote to make sure it meets the loads and codes where you'll build.
Interior pens, stalls, plumbing, electrical and the foundation are separate costs. A building that protects machinery and feed often pays for itself over the years in reduced repairs, spoilage and downtime at busy times of year. See steel building prices for more.
Need a farm building before harvest?
Toro makes 500+ buildings a month, and about 10% are never delivered because a customer's plans change. These clearance buildings are offered at a discount, re-engineered for your site if needed and come with stamped drawings. Inventory changes daily and not every building is listed online, so call to ask about unlisted clearance inventory, including farm buildings.
Permits, codes and engineering
Agricultural buildings still need real engineering.
Agricultural buildings still need to meet real structural requirements, even in rural areas with lighter permitting. Design loads follow the ASCE 7 standard from the American Society of Civil Engineers, referenced by the International Code Council‘s International Building Code, or the National Building Code of Canada. Toro’s in-house engineering team — not a third-party engineer most competitors outsource to — calculates your farm building’s loads for its specific address before it ships. Toro designs, engineers, manufactures, and ships the kit; you or your local contractor handle the foundation and assembly.
Frequently asked questions
Still planning your farm buildings? Price your building and a building consultant will walk you through it.
What are steel farm buildings used for?
Main barns, poultry coops, livestock shelters, equipment storage, hay and grain storage, cold storage, workshops, horse barns and arenas, and farm retail.
Can one farm building have several uses?
Yes. Divide it into zones for equipment, a workshop, feed and animals, planned before you order.
Straight-wall or arch for a farm?
Straight walls suit animals, pens and stalls; arch-style buildings are often an economical choice for crop, hay and equipment storage.
Why choose steel over wood for farm buildings?
Steel resists rot, termites, mold and fire, needs little maintenance and goes up quickly.
Do farm buildings need permits?
Often, yes. Agricultural buildings still need to meet structural requirements, even where permitting is lighter.
How much do steel farm buildings cost?
Toro kits start at $19 per square foot in the U.S. and $26 in Canada (CAD). Freight isn't included, and your size and loads set the final price.
Keep reading
Related building types
Agricultural buildings | Large storage buildings | Quonset buildings | Arenas and recreational | Workshops
Build your steel farm building with Toro
Toro Steel Buildings engineers every farm building to your operation and your site, with a quote within 1 business day.