


What types of metal garage buildings are there? A metal garage’s real strength is how wide a range of sizes, configurations, and uses it can accommodate — from a compact single-car garage to a large commercial shop with a service center or office. Over 40+ years in business, Toro’s metal garages have become a benchmark for practicality, durability, and cost-effectiveness across every size in between, engineered in-house rather than sold off a third-party catalog. Here’s a guide to metal garage types, features, and customization options.
Key takeaways
- From one car to a commercial shop. Configurations scale with your vehicles and plans.
- Customize inside and out. Partitions, lofts, finished walls, doors, vents and skylights.
- More than parking. Workshops, hobby rooms, animal shelters and small businesses.
- Arch or straight-wall. Arch is economical; straight-wall offers more finishing flexibility.
Sizing options
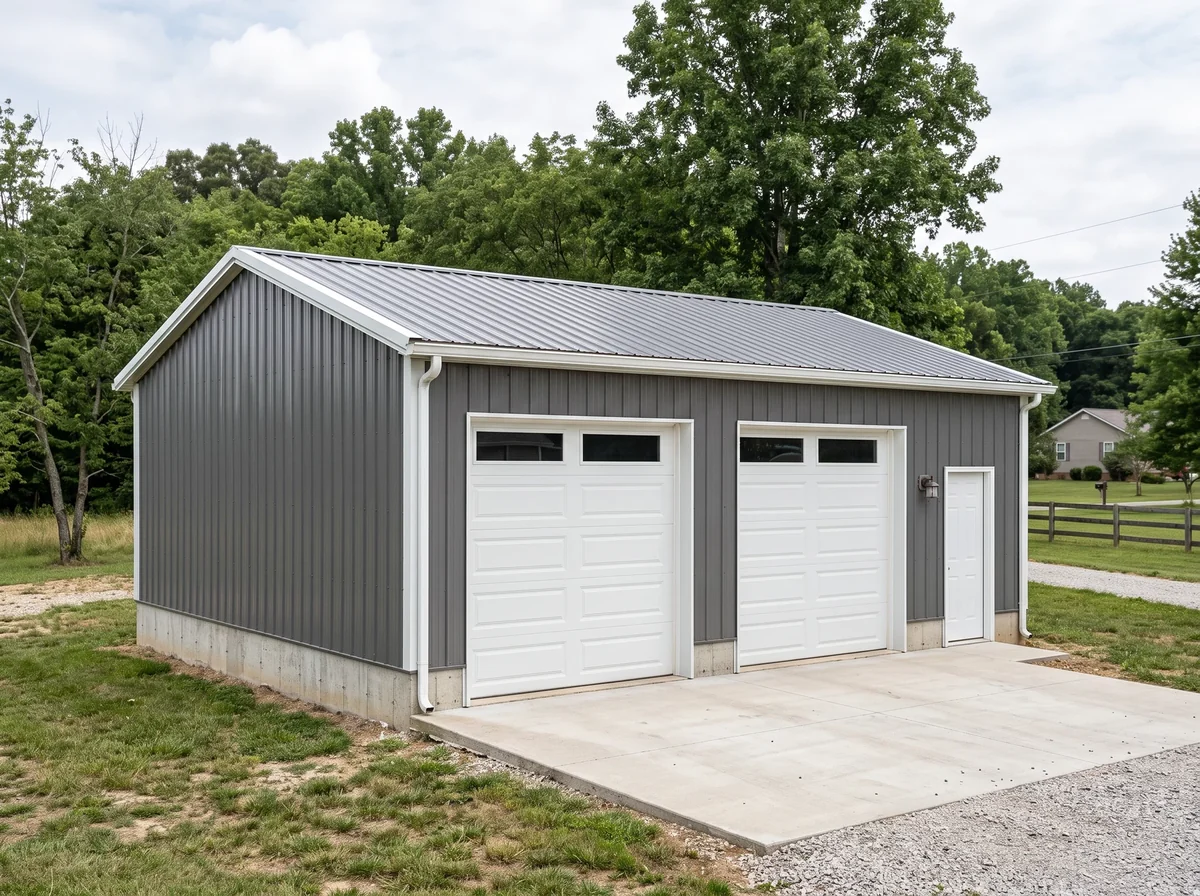
A one-car garage packs everything you need into a compact footprint. Two- or three-car garages give families room for extra storage, a home office, a workshop, or a dedicated hobby space. Commercial garage sizes scale up further — service bays, fleet storage, and full auto shop configurations are all common. For standard dimensions by vehicle count, see what size garage you need.
Common garage configurations
Six metal garage buildings configurations owners choose most.
- 1-Car Garage: A single roll-up door sized to your vehicle, highly versatile and available in your preferred dimensions.
- 2-Car Garage: One of the most popular configurations, available in both straight-wall and arch style, sized to your specific plans for the space.
- 2-Car Garage with Free Space: A popular option for hobbyists — vehicle bays plus an additional section for a workshop, extra storage, or a dedicated hobby space.
- 3-Door Garage with Office Space: Room for a mix of recreational and daily-use vehicles, with part of the structure converted into office space.
- RV Garage: Sized and door-configured specifically to protect an RV from the elements when it’s not in use, with room to add doors for additional storage or parking.
- Custom Garage: Fully personalized size, layout, and features for buyers who want to design around a specific use case.
Metal garage buildings by size
Example sizes for each configuration.
| Configuration | Example size | Notes |
|---|---|---|
| 1-car garage | 12 x 20 to 16 x 24 ft | See one car garage dimensions |
| 2-car garage | 24 x 30 | Room for storage along one wall |
| 2-car with free space | 30 x 40 | Two bays plus a shop area |
| 3-door with office | 40 x 40 | Three bays and a small office |
| RV garage | 40 x 60 and up | Tall doors and deep bays |
Examples only. Every Toro garage is sized to your needs.
Browse single garage kits and multi-door garage kits, or try sizes in the free 3D Building Designer.
Customization options
Design flexibility is one of the main advantages of a steel garage — the same structural strength that makes it durable also makes it easy to configure around exactly how you’ll use it.
- Interior Partitions: Steel is non-combustible, making it safe for painting, sandblasting, or welding zones — partition off separate work areas or a small office.
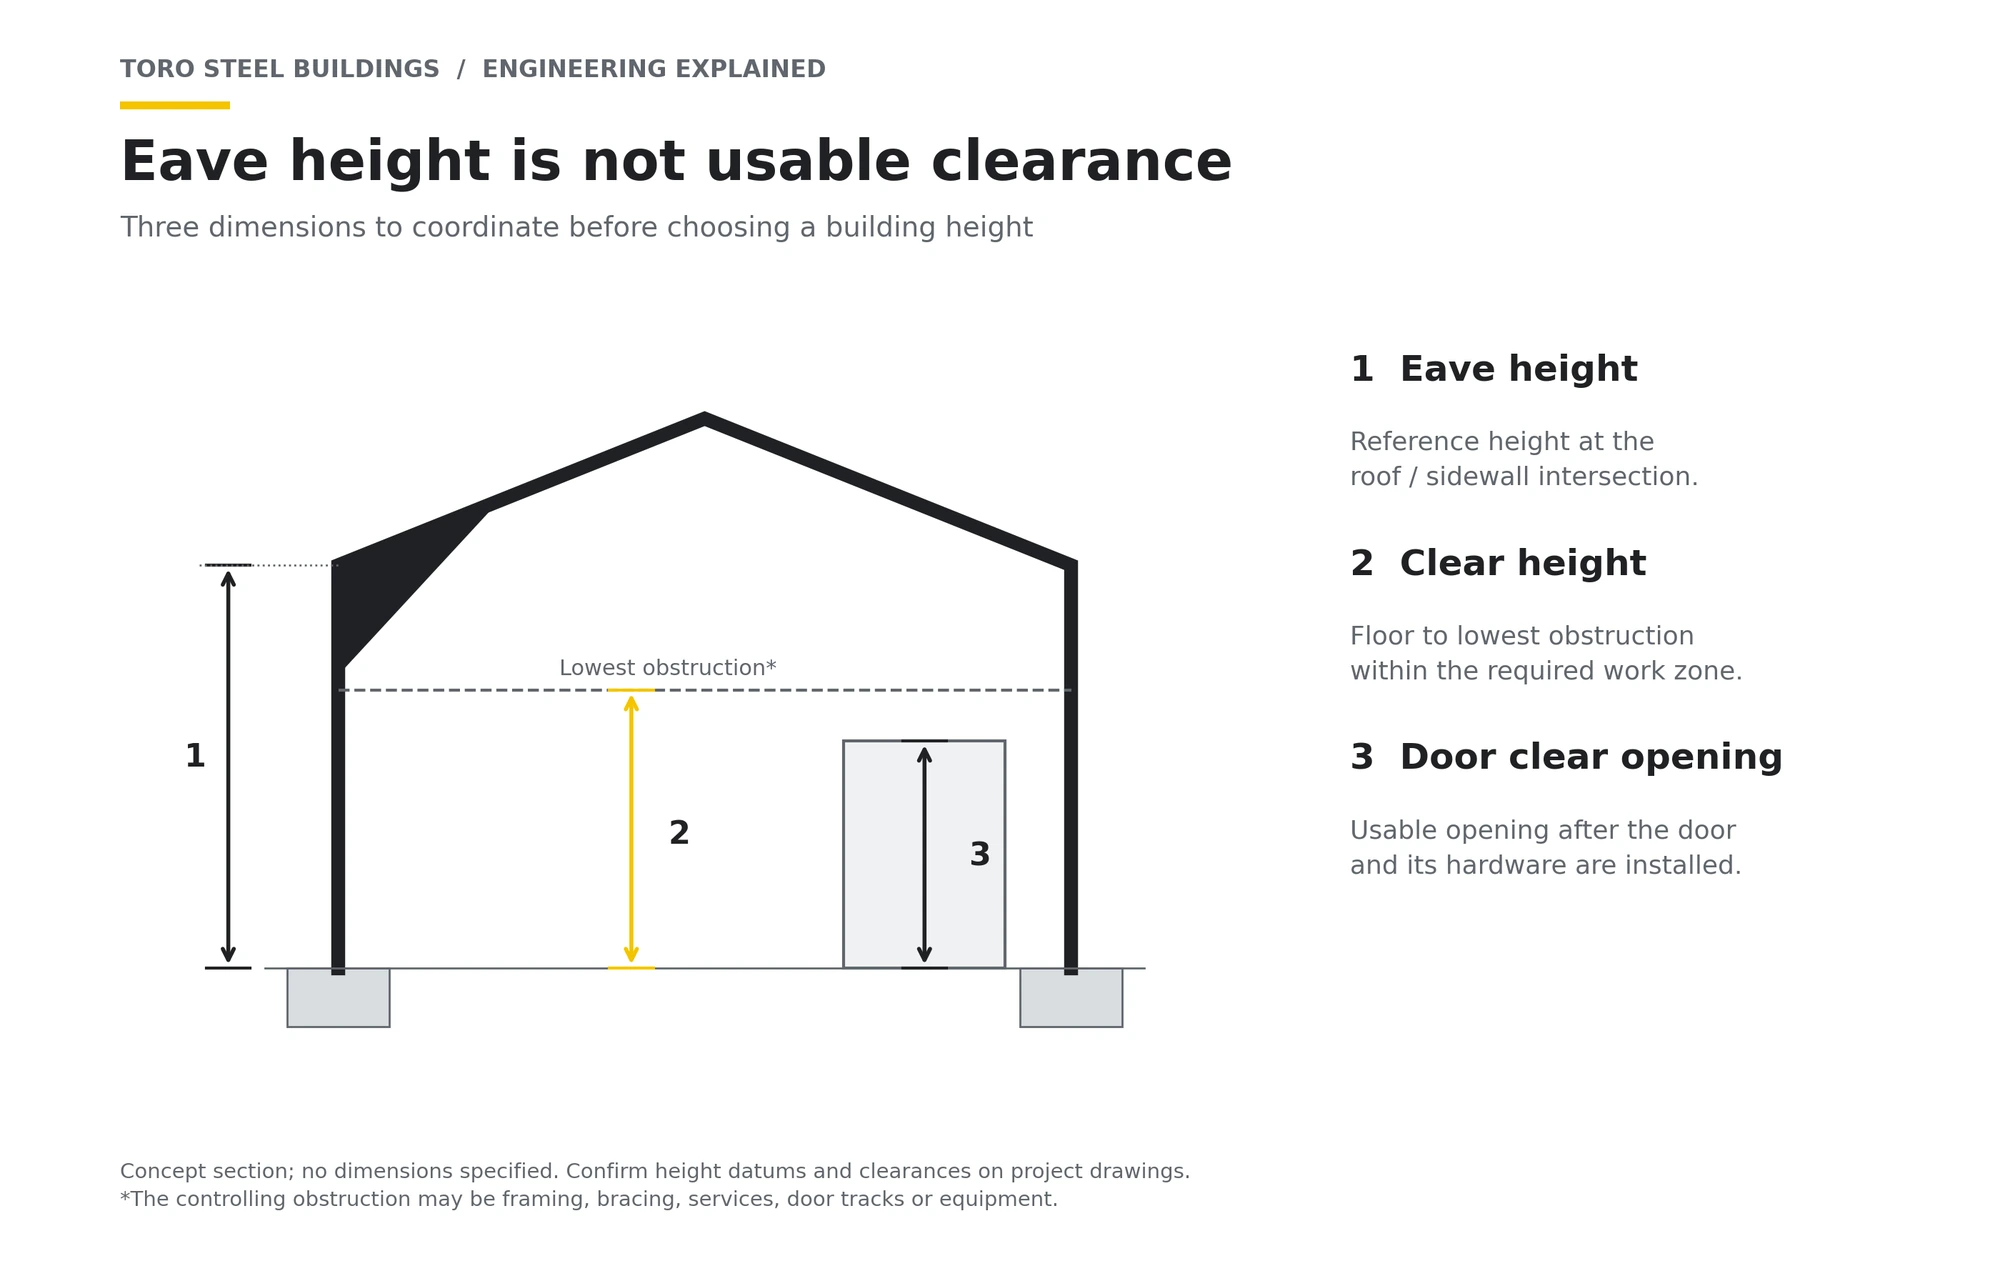
- Add a Loft: Maximize vertical space for an office, storage, or planning area above the working floor — mention loft plans when ordering, since it affects required building height.
- Finished Interior Walls: Drywall, wood, or tile finishes create a warmer, more residential feel if you want the space to feel less like a plain metal shell.
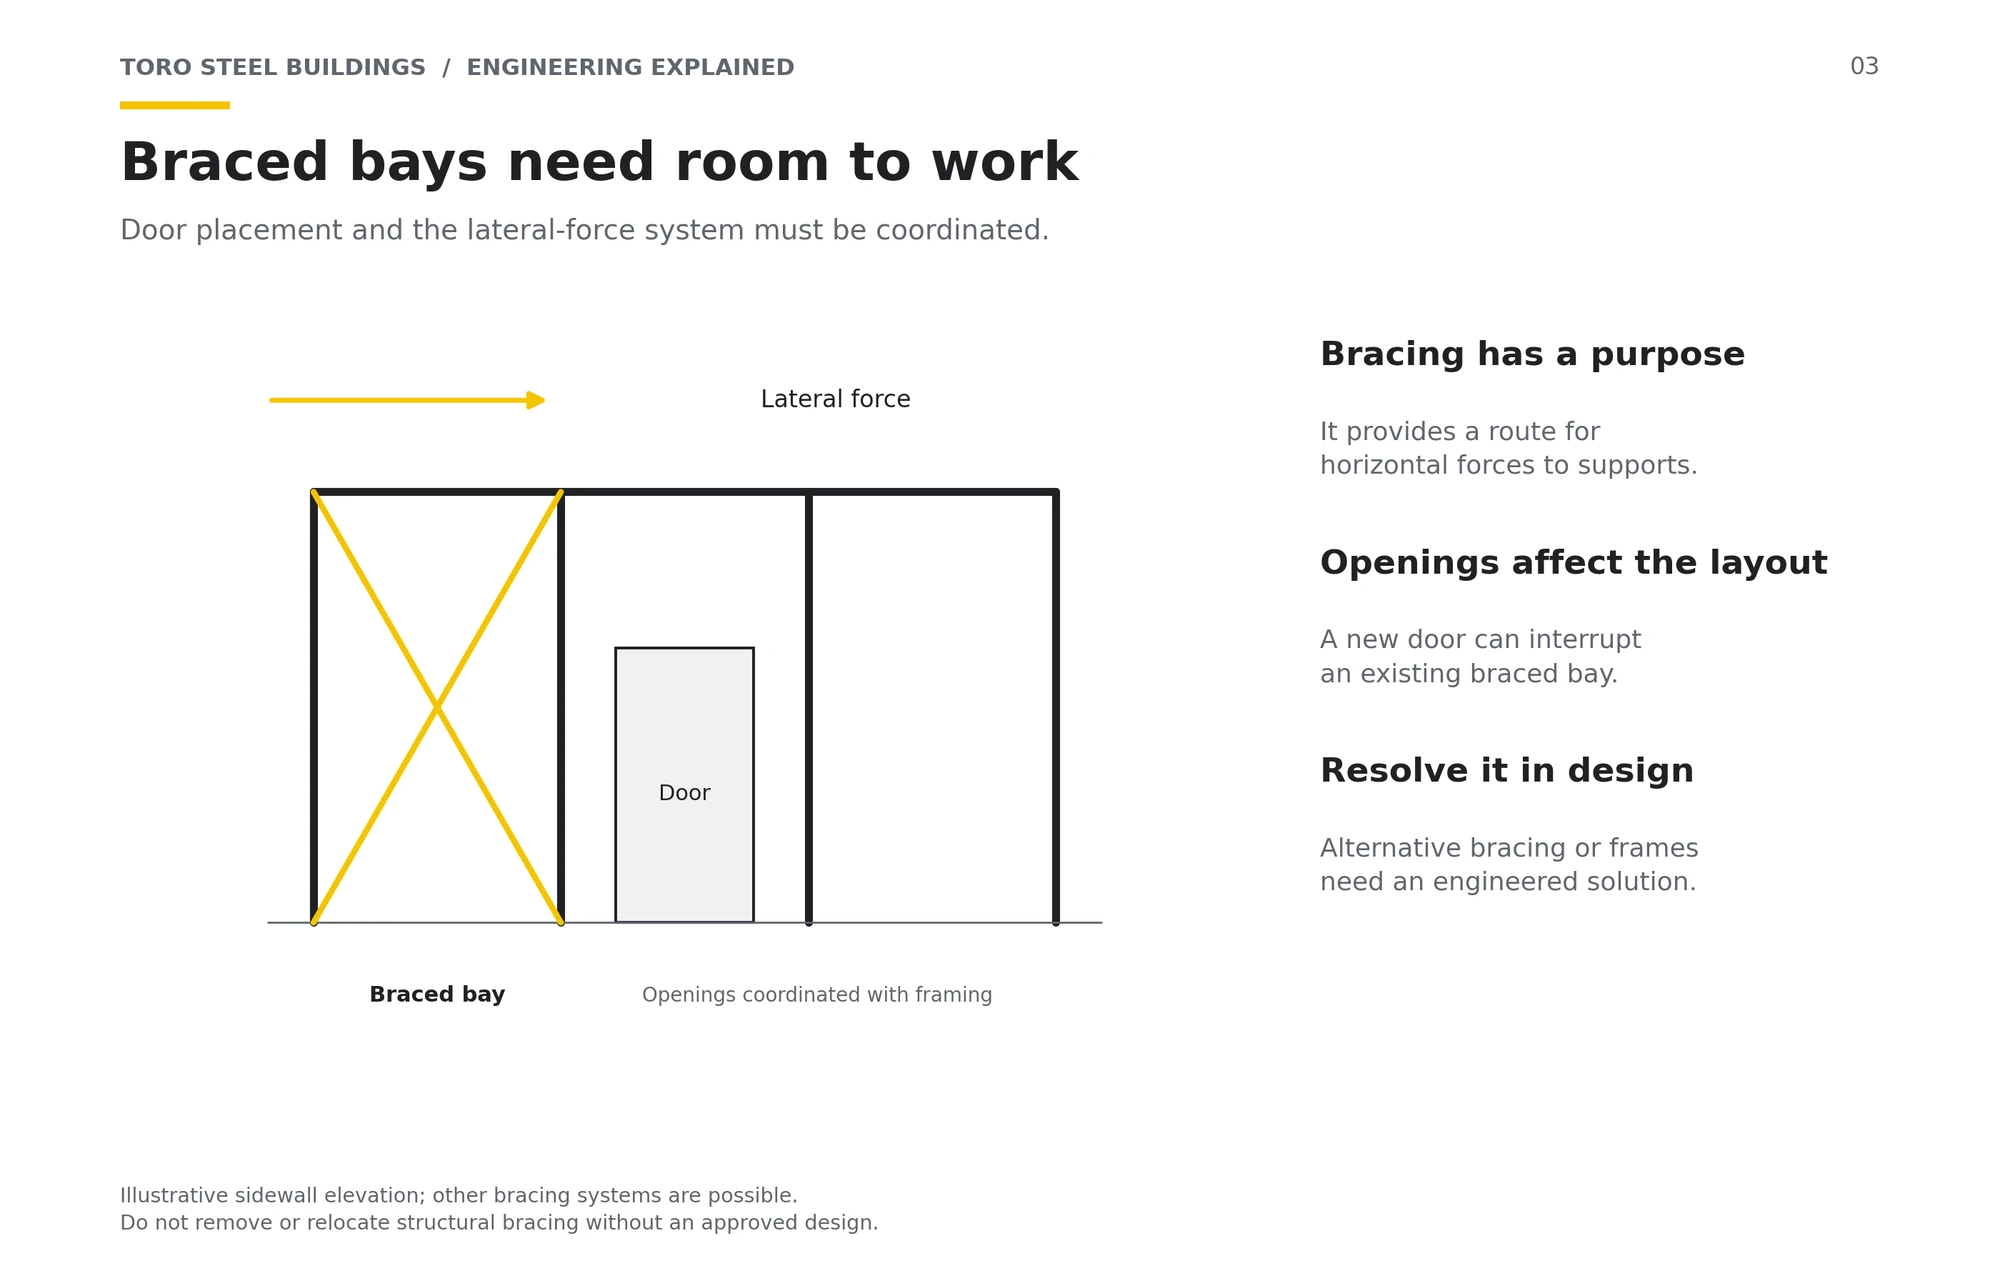
- Doors: Man doors for personnel entry, sliding doors for wide vehicle clearance, and roll-up doors sized to your equipment. Toro engineers the framed openings; most owners buy the doors locally.
- Turbine Vents: Important for a garage or workshop, dispersing exhaust fumes and paint fumes while improving general aeration.
- Skylights: Watertight, leak-resistant natural light that brightens the interior without adding to your electricity costs.
Beyond vehicle storage
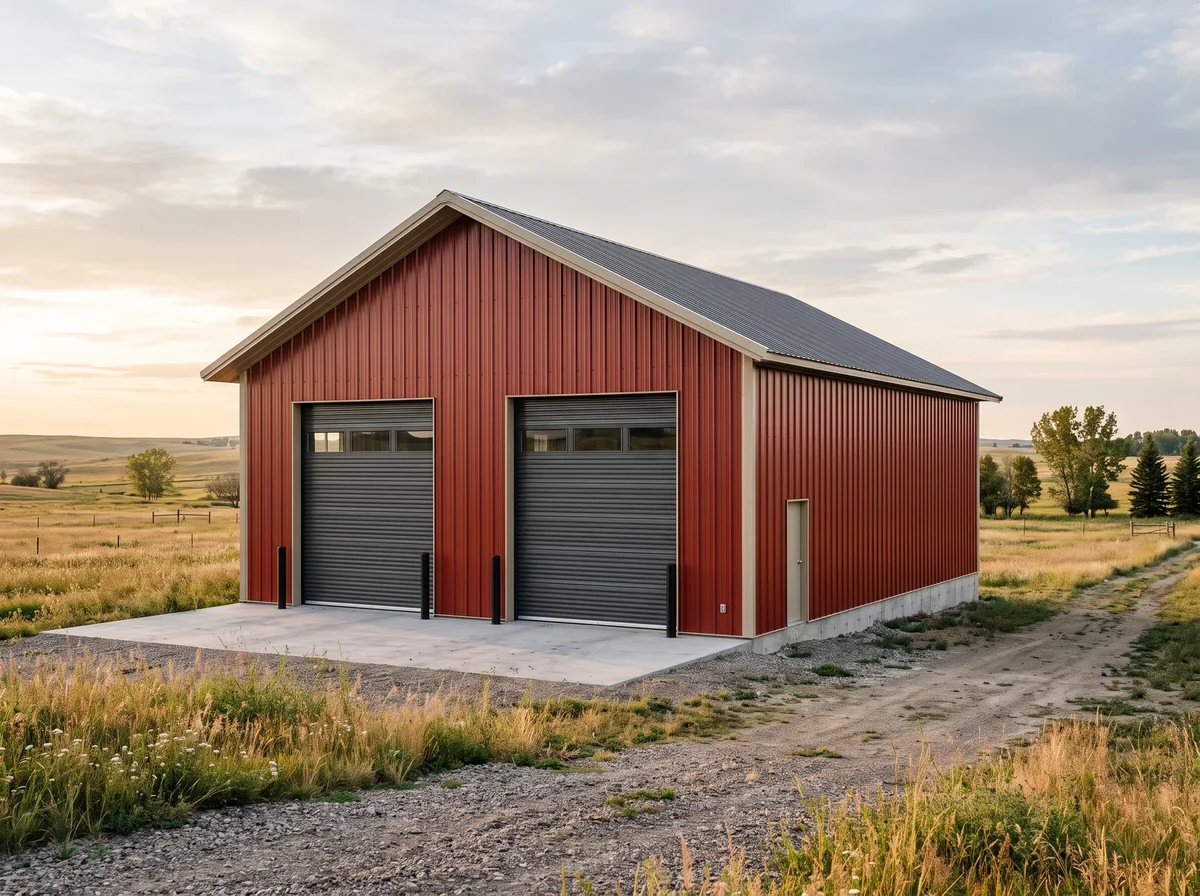
A steel garage’s versatility extends well past parking cars. With the right insulation and interior configuration, the same structure can serve as an animal shelter for farm animals like goats and horses, protecting them from extreme weather while providing comfortable housing. It also works as an affordable place of business for a startup that doesn’t need the overhead of a traditional commercial lease, or as dedicated hobby space for sewing, crafting, or woodworking that would otherwise clutter the house. Some owners set theirs up as a game room or personal retreat, while others use the extra room as a workshop for messier hobbies like welding, keeping dust and dirt out of the home entirely.
Some owners go further and operate their garage as a commercial self-storage facility for vehicles and belongings — a business model that depends on choosing a good location (near lakes for boat storage, or in populated areas for general item storage), real security measures (fencing, lighting, monitoring), and ample maneuvering space for clients’ vehicles and trailers. Even without a commercial angle, keeping a garage at home rather than renting off-site storage means your belongings stay close enough to check on whenever you want, while saving on the ongoing cost of a separate storage unit.
Planning your garage before you build
A few decisions are far easier to make before construction than after. Plan your electrical wiring, outlet locations, lighting, heating, and ventilation early — adding outlets once walls are closed in with liner panels or drywall is much more difficult. Combining overhead fixtures with skylights gives strong visibility day and night without relying entirely on artificial light.
Doors and windows deserve the same attention. Garage doors come in a wide range of styles and colors, and matching them — along with entry doors, windows, and trim — to your home or other buildings keeps the garage looking like part of the property rather than an add-on. In some jurisdictions, matching existing structures also helps with permit approval where local design guidelines apply.
Protecting classic cars and motorcycles
Classic cars and motorcycles are more vulnerable than daily drivers to sun, moisture, and temperature swings. Beyond a roof and locked door, an insulated garage helps control the humidity and temperature changes that accelerate rust, paint fading, and seal deterioration — slow damage that often isn’t obvious until years of exposure have taken their toll. For a collection or restoration project, insulation and ventilation are worth planning in from the start.
See how to insulate a steel building and how to ventilate a garage shop.
Arch style vs. straight wall garages
Most garage configurations are available in either structural system. Arch-style garages, manufactured by our sister company Future Buildings and sold through Toro, use a self-supporting curved panel design and are typically the more economical option; straight-wall garages use a traditional rigid frame and offer more flexibility for interior finishing and larger door openings. Neither is universally “better” — it’s a matter of which profile and price point fits your project.
Toro's straight-wall garages come in two systems: the cold-formed M-Model for most residential garages and the red iron T-Model for larger and commercial buildings. Compare styles in arch-style vs. straight-wall.
Doors for metal garage buildings
Pick door types around how you use the space.
| Door type | Best for | Notes |
|---|---|---|
| Roll-up door | Most vehicle bays | Compact; rolls up into a coil above the opening |
| Sectional overhead door | Insulated, residential look | Matches house doors; needs headroom for tracks |
| Sliding door | Wide openings, farm and RV use | No overhead tracks needed |
| Walk-in door | Daily access | Saves opening the big door every trip |
Metal garage buildings are engineered around their framed openings, so decide door sizes and locations before you order, including any doors you might add later. Most owners buy the doors locally to fit.
Metal garage buildings for business
Shops, fleets and service bays.
Commercial metal garage buildings range from a single service bay to a full auto shop with an office, parts room and customer area. Plan bay depth around your longest vehicle and lift, with room to walk past, add insulation, ventilation and heat for comfortable year-round work, and give customers a clear, well-lit entrance. Red iron framing suits wider spans and taller bays, and straight-wall buildings can be engineered for a mezzanine office above the shop floor. Plan parking, signage and drainage around the building too, so customers can pull in and out easily in every season. See metal buildings for auto shops and steel building business ideas.
Metal garage buildings vs. wood garages
Why metal garage buildings last longer for less upkeep.
| Factor | Metal garage | Wood garage |
|---|---|---|
| Rot, mold and termites | Not affected | Vulnerable |
| Fire | Non-combustible steel | Combustible framing |
| Maintenance | Very little | Painting, sealing and repairs |
| Build time | Pre-cut, bolt-together kit | Cut and framed on site |
| Engineering | Stamped for your site | Varies by builder |
Read the full comparison in metal vs. wooden garages.
How to choose the right type
Four questions narrow it down.
- What will you park? The number, size and height of vehicles sets width, depth and doors.
- What else happens inside? A shop, office or hobby space adds length and comfort features.
- How will it look? Colours, trim and doors that suit your property; see choosing garage colours.
- What's your budget and timeline? Arch is economical; straight-wall offers more finishing flexibility. Clearance buildings can be faster and cheaper.
For a deeper checklist, see metal garage design: 15 things to consider.
Price your metal garage
Tell us what you'll park and do inside, and a building specialist will send a quote within 1 business day.
Metal garage buildings in Canada
Metal garage buildings engineered for Canadian snow loads.
Metal garage buildings are popular across Canada because steel stands up to heavy snow and freeze-thaw cycles. Every Toro garage is engineered for its exact address under the National Building Code of Canada, and Canadian kits start at $26 per square foot (CAD). See prefab garage kits in Canada.
From design to delivery
How a Toro garage comes together.
- Design itPlan your garage in the free 3D Building Designer or with a building specialist.
- EngineeringToro's in-house engineers design it for your address's snow, wind and seismic loads and stamp the drawings.
- PermitUse the stamped drawings to apply for your building permit.
- FoundationYou or your contractor build the foundation to the structural reactions Toro provides.
- Delivery and assemblyThe kit ships to your site, and you or a local contractor bolt it together. Toro doesn't install.
Watch metal garages go up


Cost and pricing
Size, loads and options set the price.
Toro's steel building kits start at $19 per square foot in the U.S. and $26 per square foot in Canada (CAD). Freight isn't included. Your size, options, intended use, and local snow, wind and seismic loads and codes set the final price, so every building needs a quote to make sure it meets the loads and codes where you'll build.
Foundation, doors and assembly are separate costs you arrange yourself or through a local contractor. See steel building prices for more.
Want a garage sooner, or for less?
Toro makes 500+ buildings a month, and about 10% are never delivered because a customer's plans change. These clearance buildings are offered at a discount, re-engineered for your site if needed and come with stamped drawings. Inventory changes daily and not every building is listed online, so call to ask about unlisted clearance inventory, including garages.
Permits, codes and engineering
Stamped drawings for every garage.
Most municipalities require a permit and stamped engineering drawings for a garage of any size. In the U.S., that’s calculated against the ASCE 7 standard from the American Society of Civil Engineers, referenced by the International Code Council‘s International Building Code. In Canada, that’s the National Building Code of Canada. Toro’s in-house engineering team — not a third-party engineer most competitors outsource to — calculates your garage’s design loads for its specific address before it ships.
Frequently asked questions
Still comparing metal garage buildings? Price your building and a building consultant will walk you through it.
What sizes do metal garage buildings come in?
From compact one-car garages to large commercial shops. Toro sizes every garage to your needs.
Can I add a loft to a metal garage?
Yes. Mention loft plans when ordering, since they affect the building height; straight-wall buildings can be engineered for mezzanines and lofts.
Can I finish the inside of a metal garage?
Yes. Drywall, wood or tile finishes give a warmer, more residential feel.
Arch or straight-wall for a garage?
Arch-style is typically more economical; straight-wall offers more flexibility for interior finishing and larger doors.
Can a metal garage be used for a business?
Yes. Many owners run workshops, small businesses or even vehicle storage from a steel garage.
How much do metal garage buildings cost?
Toro kits start at $19 per square foot in the U.S. and $26 in Canada (CAD). Freight isn't included, and your size, loads and options set the final price.
Keep reading
Related building types
Garages | Single garage kits | Multi-door garage kits | Workshops | Carports
Find your garage configuration
From a single-car garage to a full commercial shop, Toro Steel Buildings engineers every configuration to your exact site and use case, with a quote within 1 business day.