


How do you build an indoor riding arena? Building an indoor riding arena starts with the right site and footing, then sizing a clear-span structure to how you'll ride, and planning ventilation, lighting and any stalls, tack rooms or viewing areas before construction. A steel arena is the practical choice for anything wider than about 60 feet, because steel's clear-span framing covers a wide riding surface with no posts in the way.
Key takeaways
- Use comes first. An exercise ring, training barn and show facility need very different sizes.
- Drainage and footing make or break it. Build on high ground over a firm, sloped base with about 4 inches of footing.
- Steel for wide spans. Clear-span steel covers wide arenas with no posts for horses to hit.
- Plan the extras early. Stalls, tack rooms, lighting and ventilation are cheaper to design in than add later.
Why build an indoor riding arena?
Ride and train safely, every day of the year.
Outdoor riding surfaces are unpredictable: uneven grades, mud, ice and wet footing all raise the risk of a slip that injures a horse or rider. An indoor riding arena gives you a consistent, safe surface and lets you ride and train year-round regardless of weather.
For a boarding or training business, an indoor arena also keeps lessons and clients on schedule through rain, snow and early winter darkness, which makes it one of the most valuable buildings on an equestrian property.
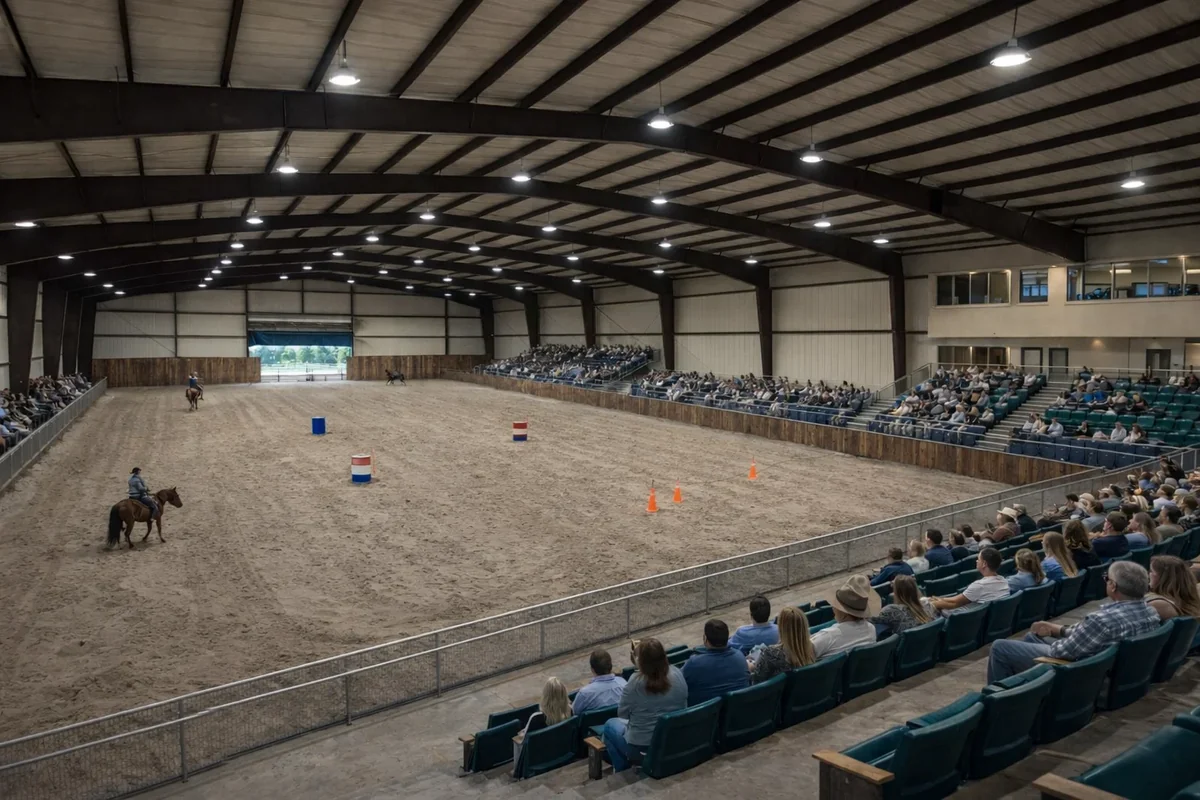
Start with how the arena will be used
Function drives design.
Before you break ground, decide whether the arena is a cold-weather exercise ring for two or three riders, a training facility, or part of a professional operation hosting dressage, jumping or other competitions. That answer determines the size, the number of riders at once, and whether you need room for spectators, stalls, equipment, washrooms or a concession area.
| Arena type | Typical needs | Planning focus |
|---|---|---|
| Private exercise ring | 1 to 3 riders, simple footing | Width, footing and drainage |
| Training or lesson barn | Several riders, mounting area, viewing | Lighting, kickboards and a heated viewing room |
| Show or competition facility | Spectators, warm-up ring, stalls | Occupancy, washrooms, parking and trailer access |
Choosing the site
Drainage comes before everything else.
Build on high ground so rainwater drains away from the arena rather than into it. Poor drainage is one of the fastest ways to ruin a riding surface, so plan grading and runoff before anything else. Leave room around the building for trailer access and future additions like stalls or a covered loading area.
Gutters and downspouts help move roof water well away from the walls and footing; see how to install gutters on a steel building.
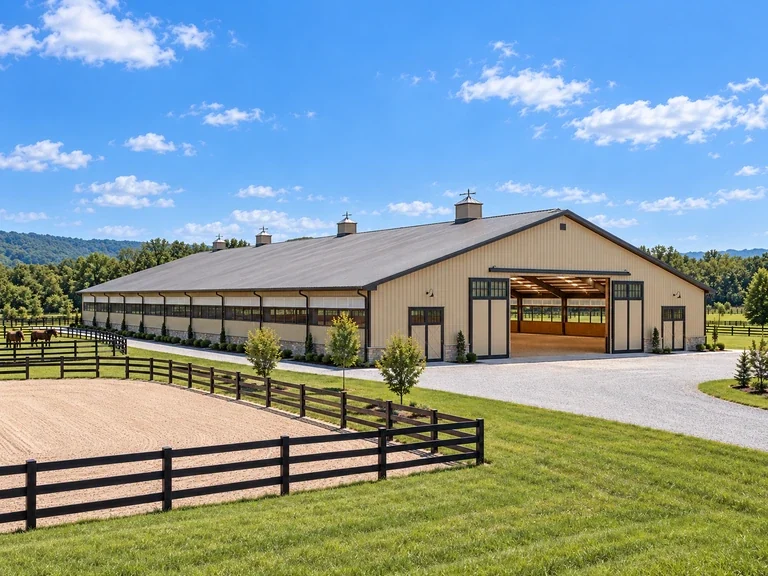
Footing: the riding surface
A firm base and the right depth protect your horses.
A common approach is a firm subfloor of about 6 inches of compacted pit gravel, topped with your riding surface: sand, limestone screenings or clay, depending on your discipline and preference. Keep the surface layer to about 4 inches; deeper footing doesn't cushion a horse's landing better, and it can strain tendons and soft tissue. Grade the base with a slight slope, around 1%, from the center outward so any water that gets in drains away instead of pooling into mud.
| Layer | Typical depth | Purpose |
|---|---|---|
| Compacted subfloor | About 6 in | Firm, stable, draining base |
| Riding surface | About 4 in | Cushion and grip for the horse |
| Base slope | About 1% | Moves water out from the center |
General guidance. Footing choices vary by discipline and local materials.
Keep the footing maintained: drag it regularly, water it to control dust, and top it up as it wears or migrates to the rail.
Sizing your indoor riding arena
Width is where steel matters.
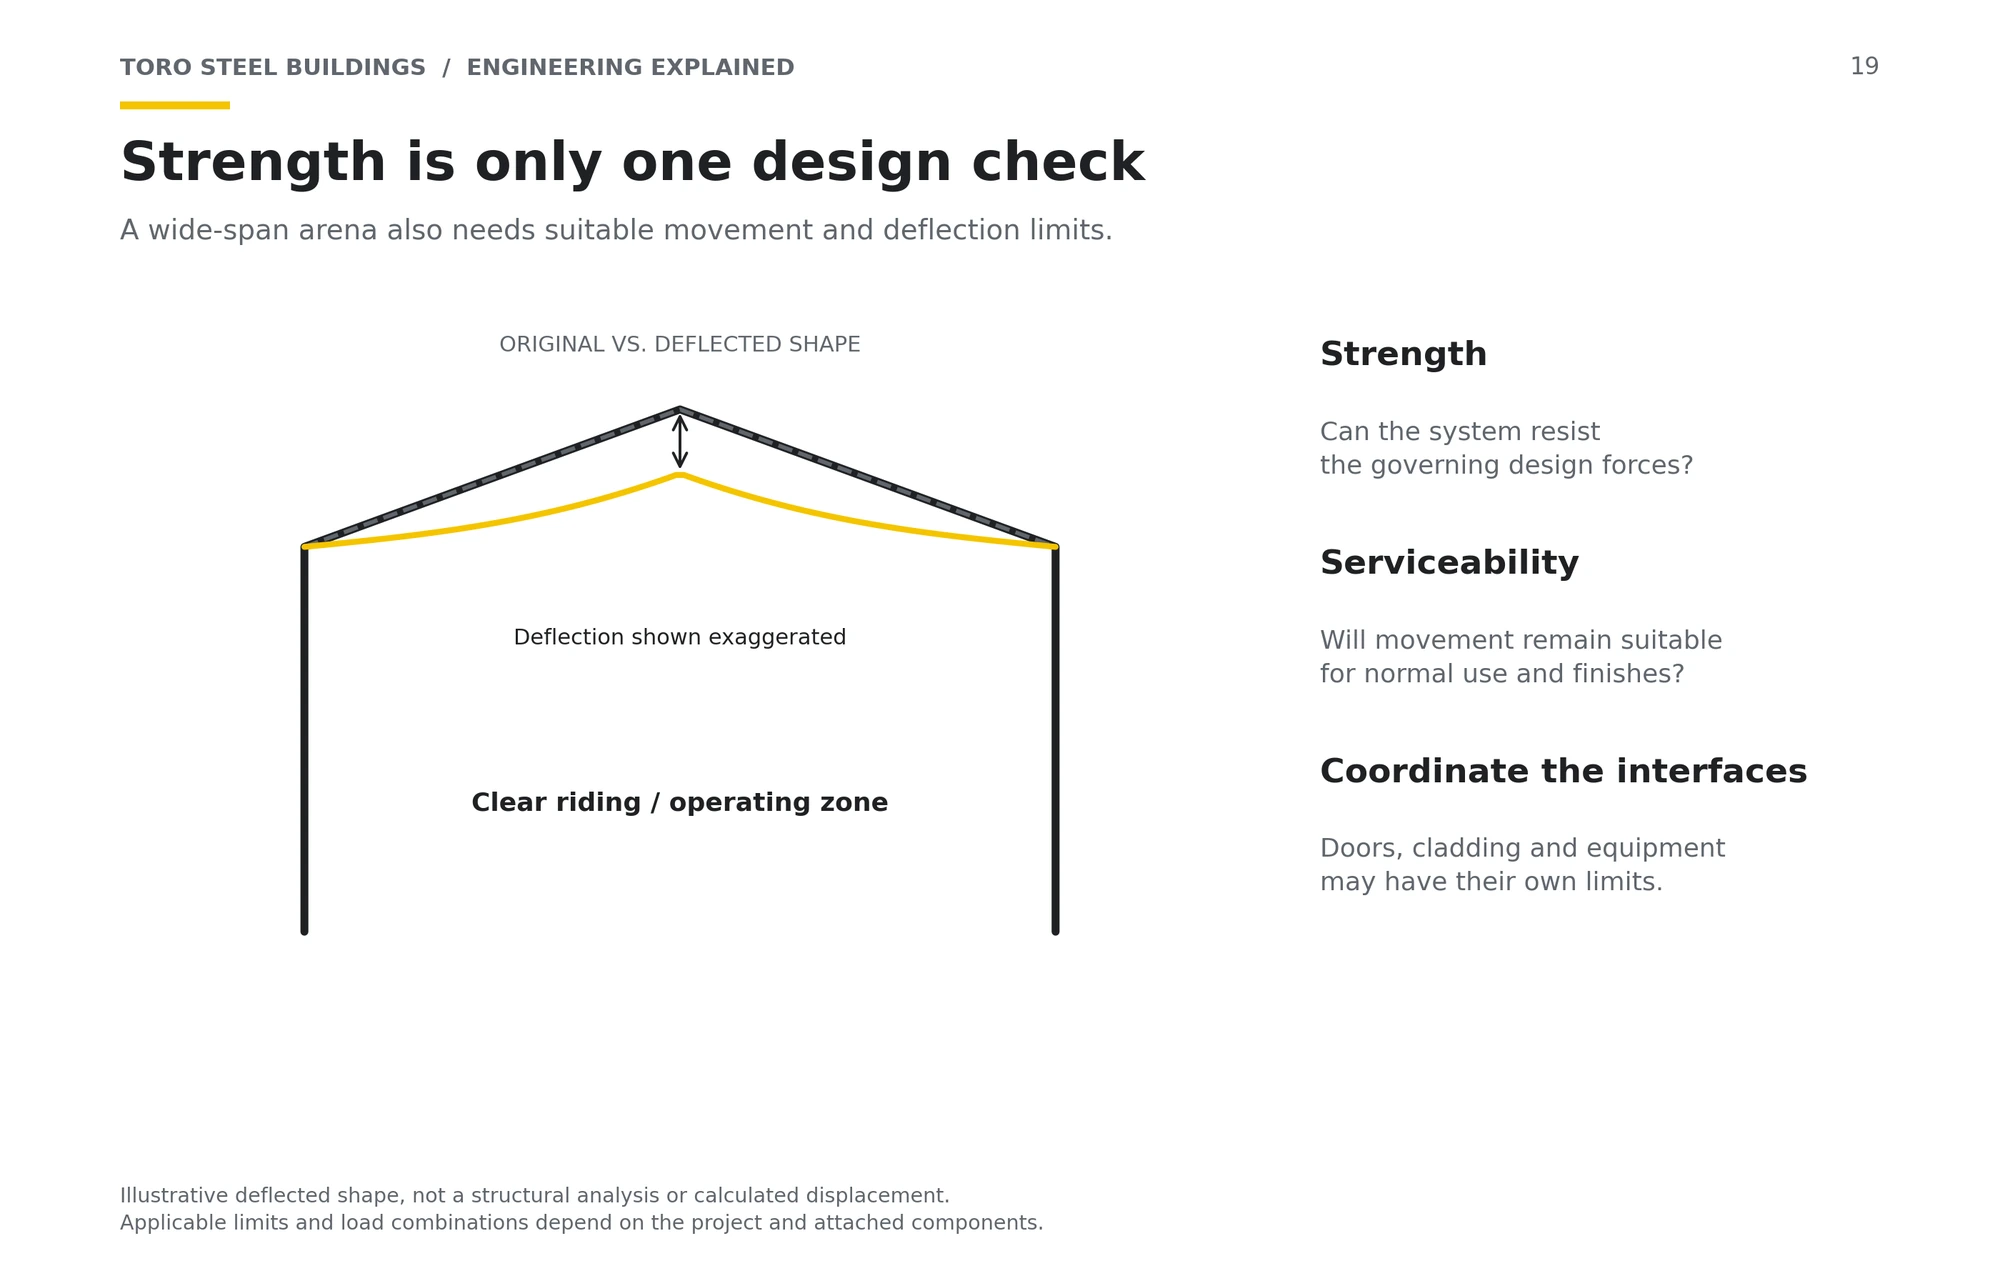
Arenas can be any size. Smaller arenas can be framed in wood, while anything over about 60 feet wide is best built in steel to carry the wide roof without interior columns. Length is often around double the width, giving room for jump courses and several riders at once.
If you plan to ride dressage, size around the standard arenas: a small dressage arena is 20 m x 40 m (about 66' x 131'), and a standard arena is 20 m x 60 m (about 66' x 197'), plus a perimeter margin so riders aren't brushing the walls. Toro's red iron clear-span framing reaches widths of up to 300 feet, so the arena can be sized to your riding needs rather than to the limits of the structure.
| Example size | Good for |
|---|---|
| 50 x 100 | A small private ring or round-pen style training space |
| 70 x 140 | A private arena for a few riders and small jump courses |
| 80 x 200 | Room around a standard 20 m x 60 m dressage arena |
| 100 x 200 | Lessons, jumping and multiple riders at once |
Examples only. Toro buildings are sized to your exact needs.
Try different sizes in the free 3D Building Designer, then a building specialist will confirm the engineering for your indoor riding arena.
Structure and interior details
What makes an arena safe and comfortable.
- Clear-span framing: No interior posts means no obstacles for horses or riders.
- Large sliding doors: Sized so horses, and ideally equipment for maintaining the footing, can move in and out easily.
- Kickboards: Line the lower walls with plywood or wood wall boards so horses can't strike the steel framing with their hooves.
- Ventilation: Ridge vents and wall vents keep air fresh, control dust and odour, and reduce condensation.
- Insulation: Keeps temperatures steadier year-round and helps prevent condensation from dripping onto the riding surface.
- Natural light: Skylights and windows brighten the arena during the day and cut lighting costs.
- Overhead lighting: Plan enough fixtures for safe riding at night and in winter.
Ventilation, dust and condensation
Healthy air for horses and riders.
Horses breathe hard during work, and arena footing makes dust. Good airflow through ridge and wall vents, plus large doors you can open in warm weather, keeps the air fresh. Insulation under the roof stops warm, moist air from condensing on cold steel and dripping onto the footing. Learn more in 7 ways to prevent condensation and how to insulate a steel building.
Planning checklist: what to include
Break your planning into a few lists before you finalize the design.
- Structural features: arena footing, horse stalls with a corridor, tack room, grooming and wash-down area, mounting area, holding ring, spectator section and insulation.
- Electrical and lighting: overhead lights, exterior floodlights, outlets throughout, heating for the office and washrooms, a sound system for shows and security.
- Access: wide exterior and interior doors, half gates and direct exits to corrals and stalls.
- Plumbing: washrooms, taps for the wash-down area, a kitchen or concession sink and heated water in the stalls.
- Storage and maintenance: feed and hay storage, space for jumps, a manure-handling plan and room to park equipment for grooming the footing.
Planning in detail costs nothing and prevents expensive changes once the building is up, so take the time to get it right. If you plan to hang lights, fans or a sound system from the roof framing, tell your building specialist so those loads are part of the engineering.
Additions worth considering
Make the arena the center of a complete facility.
Many owners make the indoor riding arena the center of a complete facility. A covered trailer bay lets you load and unload horses out of the weather. Stalls along one side mean you can walk a horse from its stall to the arena without going outside. A heated viewing area gives family, friends and clients a comfortable place to watch training and competitions. Lean-tos along the sidewalls are a simple way to add stalls, hay storage or a trailer bay. For barn layouts, see designing your horse barn kit and how to build a horse shelter.
Price your indoor riding arena
Tell us your discipline, number of riders and site, and a building specialist will send a quote within 1 business day.
Why steel beats wood for equestrian buildings
Less upkeep, more riding.
Wood pole barns were the traditional choice, but they're vulnerable to rot, pests, fire and weather damage. Steel is non-combustible, won't rot or attract pests, spans far wider without posts, and needs very little maintenance, so more of your time goes to your horses and less to the building.
| Factor | Steel arena | Wood pole barn |
|---|---|---|
| Clear span | Very wide with no posts | Limited; wide spans need posts or heavy trusses |
| Fire | Non-combustible | Combustible |
| Rot and pests | Not affected | Vulnerable |
| Maintenance | Very little | Ongoing |
| Engineering | Stamped for your site's loads | Varies by builder |
Compare them in detail in pole barn vs. steel barn.
From plan to riding
How a Toro arena comes together.
- Plan and designDecide how you'll ride, then size the arena and add-ons with a building specialist.
- EngineeringToro's in-house engineers design the arena for your site's snow, wind and seismic loads and stamp the drawings.
- Site and foundationYou or your contractor grade the site and build the foundation to the structural reactions Toro provides.
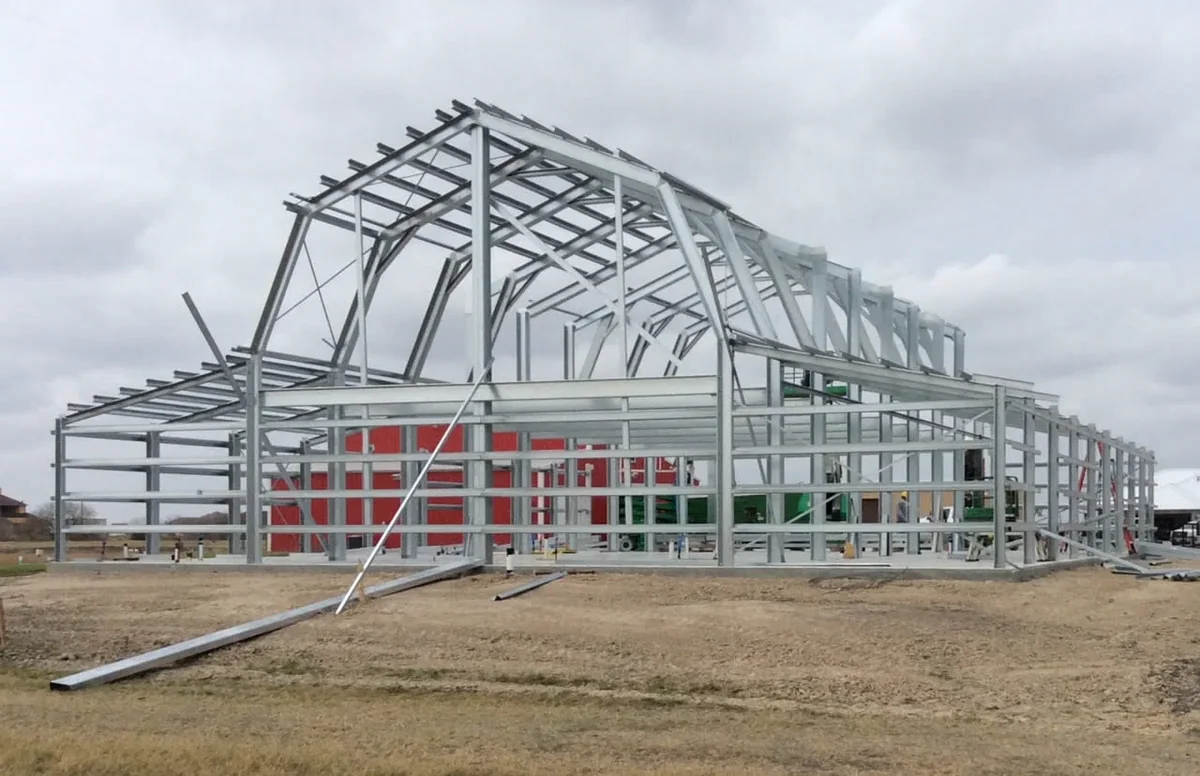
- Delivery and assemblyThe kit ships to your site; you or a local contractor bolt it together. Toro doesn't install.
- Footing and finishingInstall the subfloor and riding surface, kickboards, lighting and ventilation.
Watch large steel buildings go up


Indoor riding arenas in Canada and snowy regions
Engineered for heavy snow loads.
In Ontario, Quebec, Alberta and the northern U.S., an indoor riding arena is often the only way to ride from November to April. Wide arena roofs have to carry serious snow loads, which is why every Toro arena is engineered for its exact address under the National Building Code of Canada or U.S. codes. Canadian kits start at $26 per square foot (CAD), and our building specialists also speak French for Quebec buyers.
In cold climates, plan where snow will slide off the roof so it doesn't block doors or pile against the walls, and insulate the roof to keep condensation off the footing.
Cost and pricing
Size, loads and options set your price.
Toro's steel building kits start at $19 per square foot in the U.S. and $26 per square foot in Canada (CAD). Freight isn't included. Your size, options, intended use, and local snow, wind and seismic loads and codes set the final price, so every building needs a quote to make sure it meets the loads and codes where you'll build.
For an indoor riding arena, the final number is driven mainly by width and your site's snow, wind and seismic requirements. Plan separately for site work, the foundation, footing material, assembly and any stalls, plumbing and electrical. See steel building prices for more.
Want an arena sooner, or for less?
Toro makes 500+ buildings a month, and about 10% are never delivered because a customer's plans change. These clearance buildings are offered at a discount, re-engineered for your site if needed and come with stamped drawings. Inventory changes daily and not every building is listed online, so call to ask about unlisted clearance inventory, including large-span buildings.
Permits, codes and engineering
Spectators can bring extra requirements.
Riding arenas that host events or spectators can face occupancy requirements beyond standard structural review, so confirm with your local building department early. Design loads follow the ASCE 7 standard from the American Society of Civil Engineers, referenced by the International Code Council's International Building Code, or the National Building Code of Canada. Toro's in-house engineering team calculates your arena's loads for its specific address before it ships, and every building comes with engineer-stamped drawings. You or your local contractor handle the foundation and assembly.
Frequently asked questions
Still planning your indoor riding arena? Price your building and a building consultant will walk you through it.
How big should an indoor riding arena be?
It depends on how you ride. A standard dressage arena is 20 m x 60 m (about 66' x 197') plus a perimeter margin, and length is often about double the width.
What is the best footing for an indoor arena?
A firm subfloor of about 6 inches of compacted pit gravel, topped with about 4 inches of sand, limestone screenings or clay, sloped about 1% for drainage.
Why choose steel for a riding arena?
Steel spans wide without interior posts, is non-combustible, won't rot and needs very little maintenance.
How wide can a steel riding arena be?
Toro's red iron clear-span framing reaches widths of up to 300 feet.
How much does an indoor riding arena cost?
Toro kits start at $19 per square foot in the U.S. and $26 in Canada (CAD). Freight isn't included, and your size, loads and options set the final price.
How do I stop condensation in an arena?
Combine insulation under the roof with ridge and wall ventilation so warm, moist air doesn't condense on cold steel.
Keep reading
Related building types
Arenas and recreational buildings | Agricultural buildings | Storage buildings | Large storage buildings | Commercial buildings
Build your indoor riding arena with Toro
Toro Steel Buildings engineers every arena to your riding needs and your site, with a quote within 1 business day.