


Steel storage structures scale to genuinely commercial and warehouse-level needs — Toro’s clear-span options reach widths up to 200 feet and heights up to 60 feet, giving you a large open interior regardless of how much space your operation requires. Here’s why a steel commercial storage building makes sense at scale.
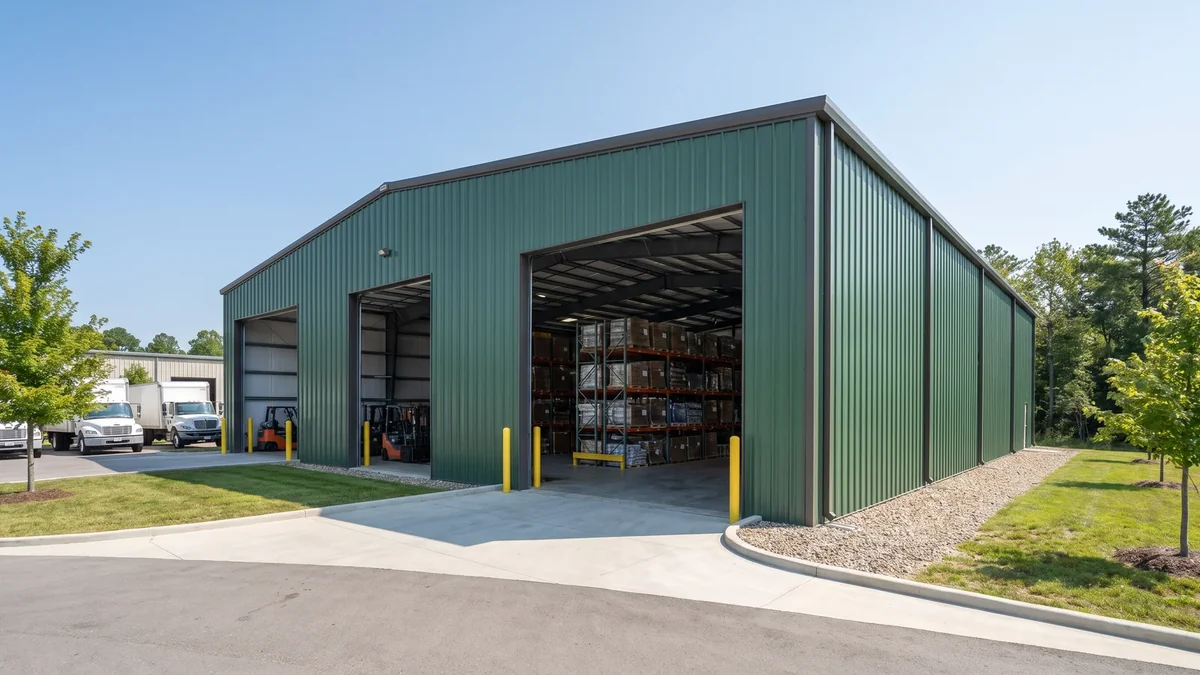
Why Height and Clear-Span Matter at Commercial Scale
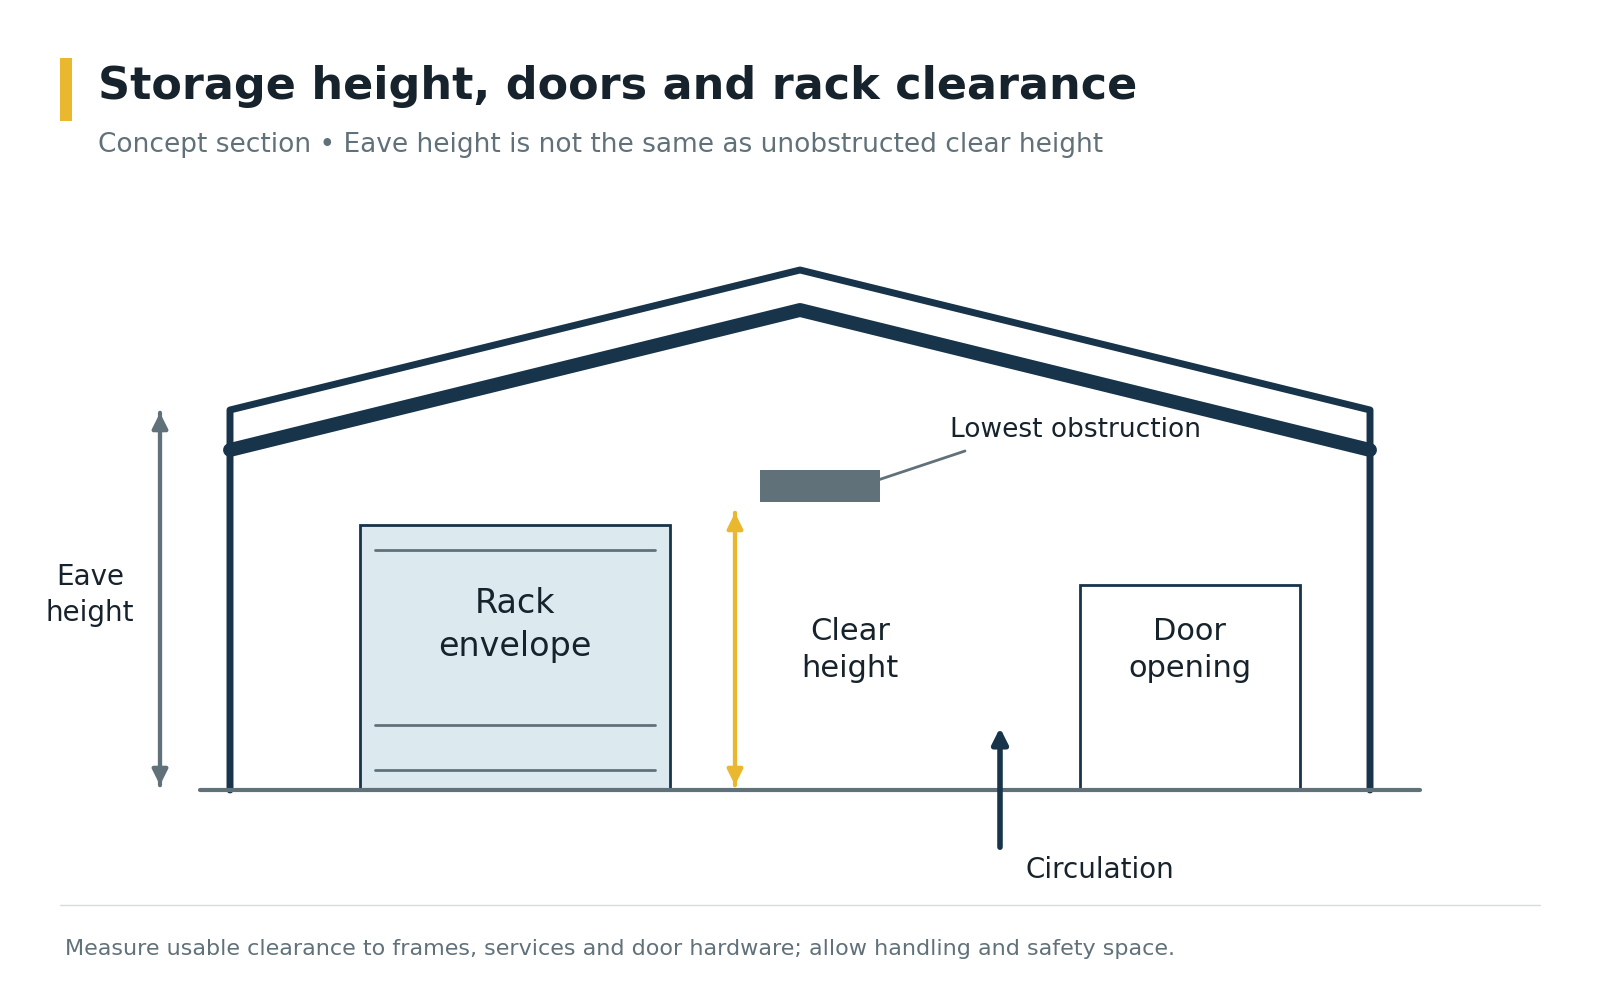
With real height options available, tall storage racking becomes practical, creating more usable floor space for other purposes. The column-free interior lets forklifts and other machinery maneuver freely without the risk of contact with a support post — a genuine safety and efficiency factor at warehouse scale that a smaller building doesn’t have to consider. Racking layout can be planned around the actual clear-span dimensions rather than working around unpredictable interior obstructions, which matters directly for how much usable storage density a facility can achieve.
Built for Energy Efficiency at Scale
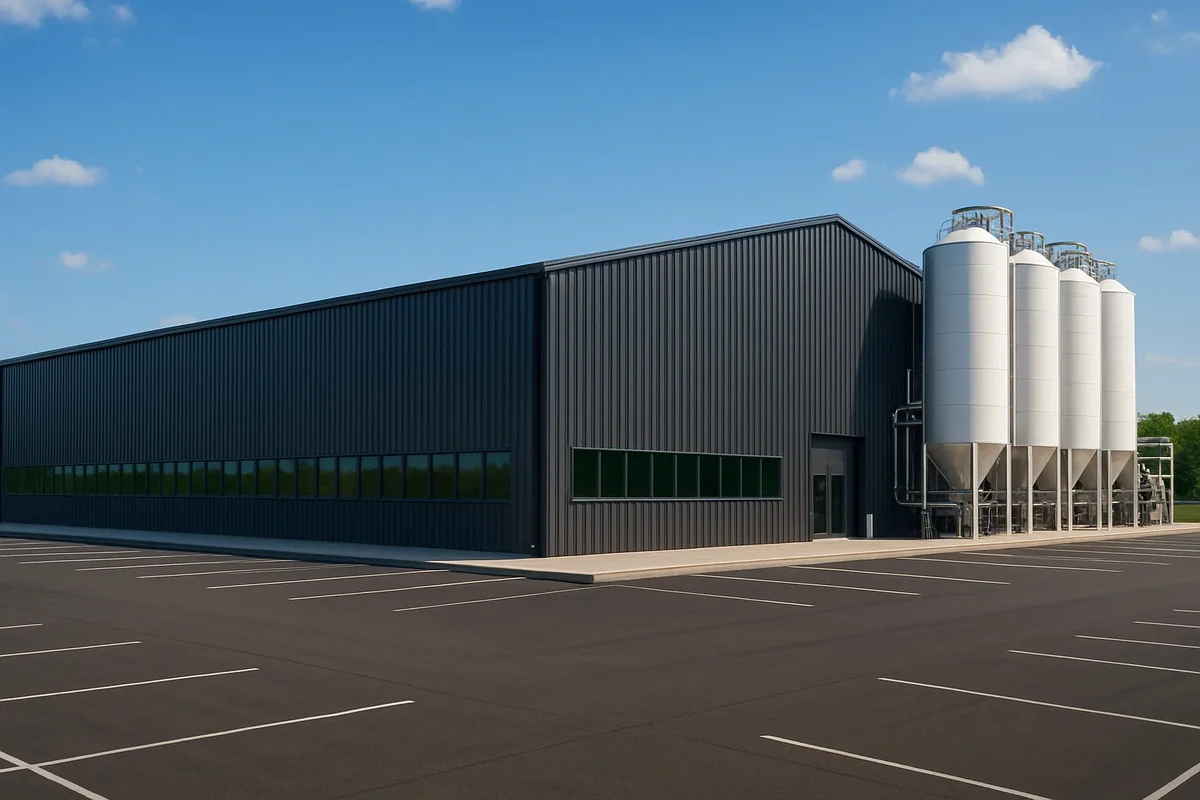
A large commercial structure has real energy costs to manage, and steel buildings can be designed to keep heat in during winter and reflect it during summer, with genuinely low maintenance requirements that matter more as a facility’s footprint grows.
Ideal Industries for Commercial Steel Storage
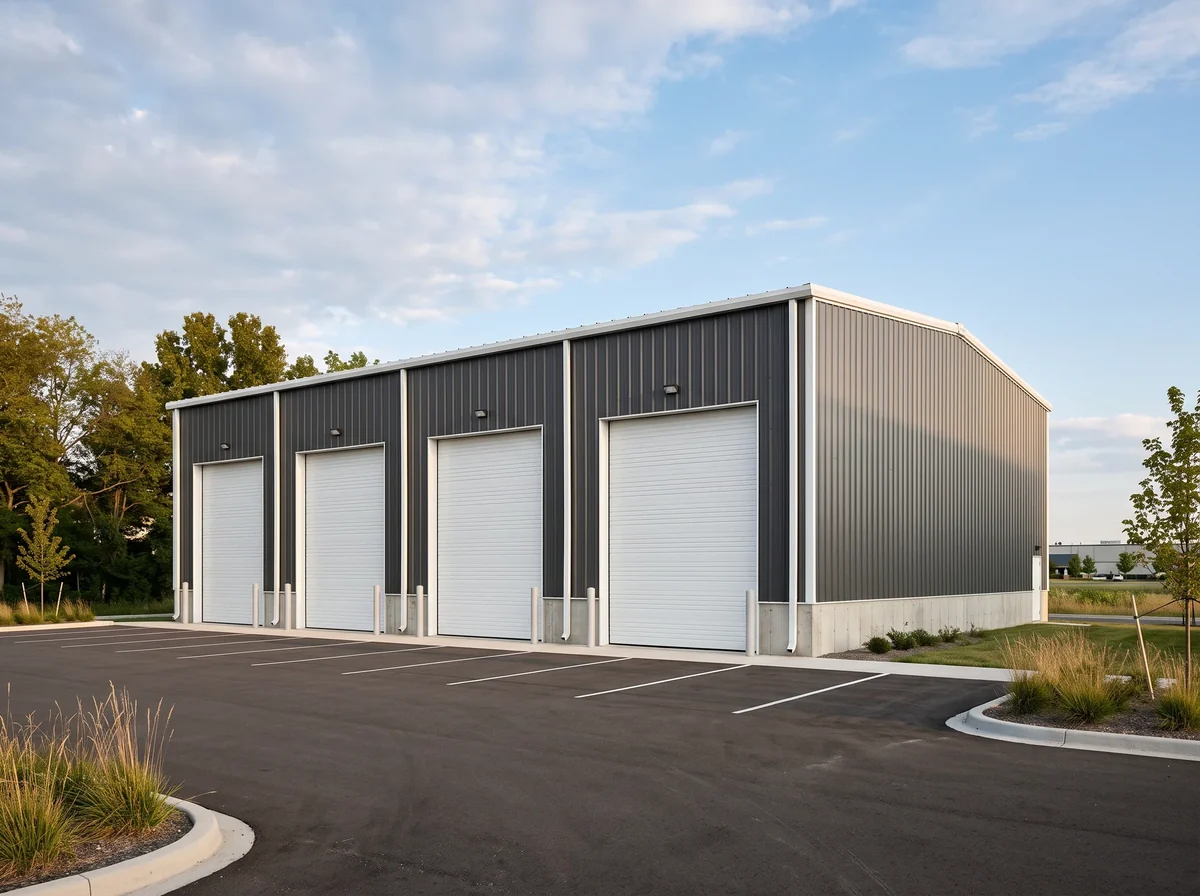
While a metal storage building works across countless applications, it’s especially well suited to aviation, automotive, construction, and agricultural industries, and makes for an excellent shipping or distribution center. Catwalks, stairwells, and mezzanines can all be incorporated as needed, customizing the interior layout around your operation’s actual workflow.
Consolidating Multiple Storage Needs
A single large commercial structure can often replace several smaller ones — general inventory, equipment storage, and a dedicated office or workspace all under one roof rather than scattered across separate buildings. That consolidation cuts down on redundant maintenance, security, and utility costs that come with managing multiple structures, while giving you a single facility that’s easier to reconfigure as your operation’s needs shift over time.
Why Prefabricated Kits Fit Commercial Projects
A prefabricated kit gives you a range of benefits conventional construction materials can’t match at this scale — durability, the ability to attach additions to an existing structure, and genuine customization across layout, height, and accessories. Steel storage structures represent strong long-term value specifically because those benefits compound as the facility’s size and usage grow.
Planning a Commercial-Scale Facility
At commercial scale, planning goes beyond just picking a footprint — racking layout, forklift traffic patterns, loading dock placement, and future expansion all need to factor into the design before it’s finalized. Working with a Building Specialist who understands warehouse and distribution operations specifically, rather than just residential or small-scale storage, makes a real difference in whether the final layout actually serves your operation.
Permits, Codes & Engineering
Commercial and warehouse structures face occupancy and fire-safety code review on top of standard structural requirements. Structural design follows the ASCE 7 standard from the American Society of Civil Engineers, referenced by the International Code Council‘s International Building Code, or the National Building Code of Canada. Toro’s in-house engineering team calculates your facility’s design loads for its specific address before it ships.
Related Building Types
Warehouses | Commercial Buildings | Prefabricated Steel Warehouses: Own vs. Rent
Build Your Commercial Storage Facility with Toro
Toro Steel Buildings engineers every commercial storage project to your exact site and operational needs. Request a free quote to get started.